LindaStrang

BEDS3
BATHS1 full 1 partial
SQUARE FEET1,922
MLS#20261068997
STATUSPending
PROPERTY TYPEResidential - Single Family
SUBDIVISIONM Y E R S L A K E C O U N T R Y C L U B
SCHOOLByron
Property Description
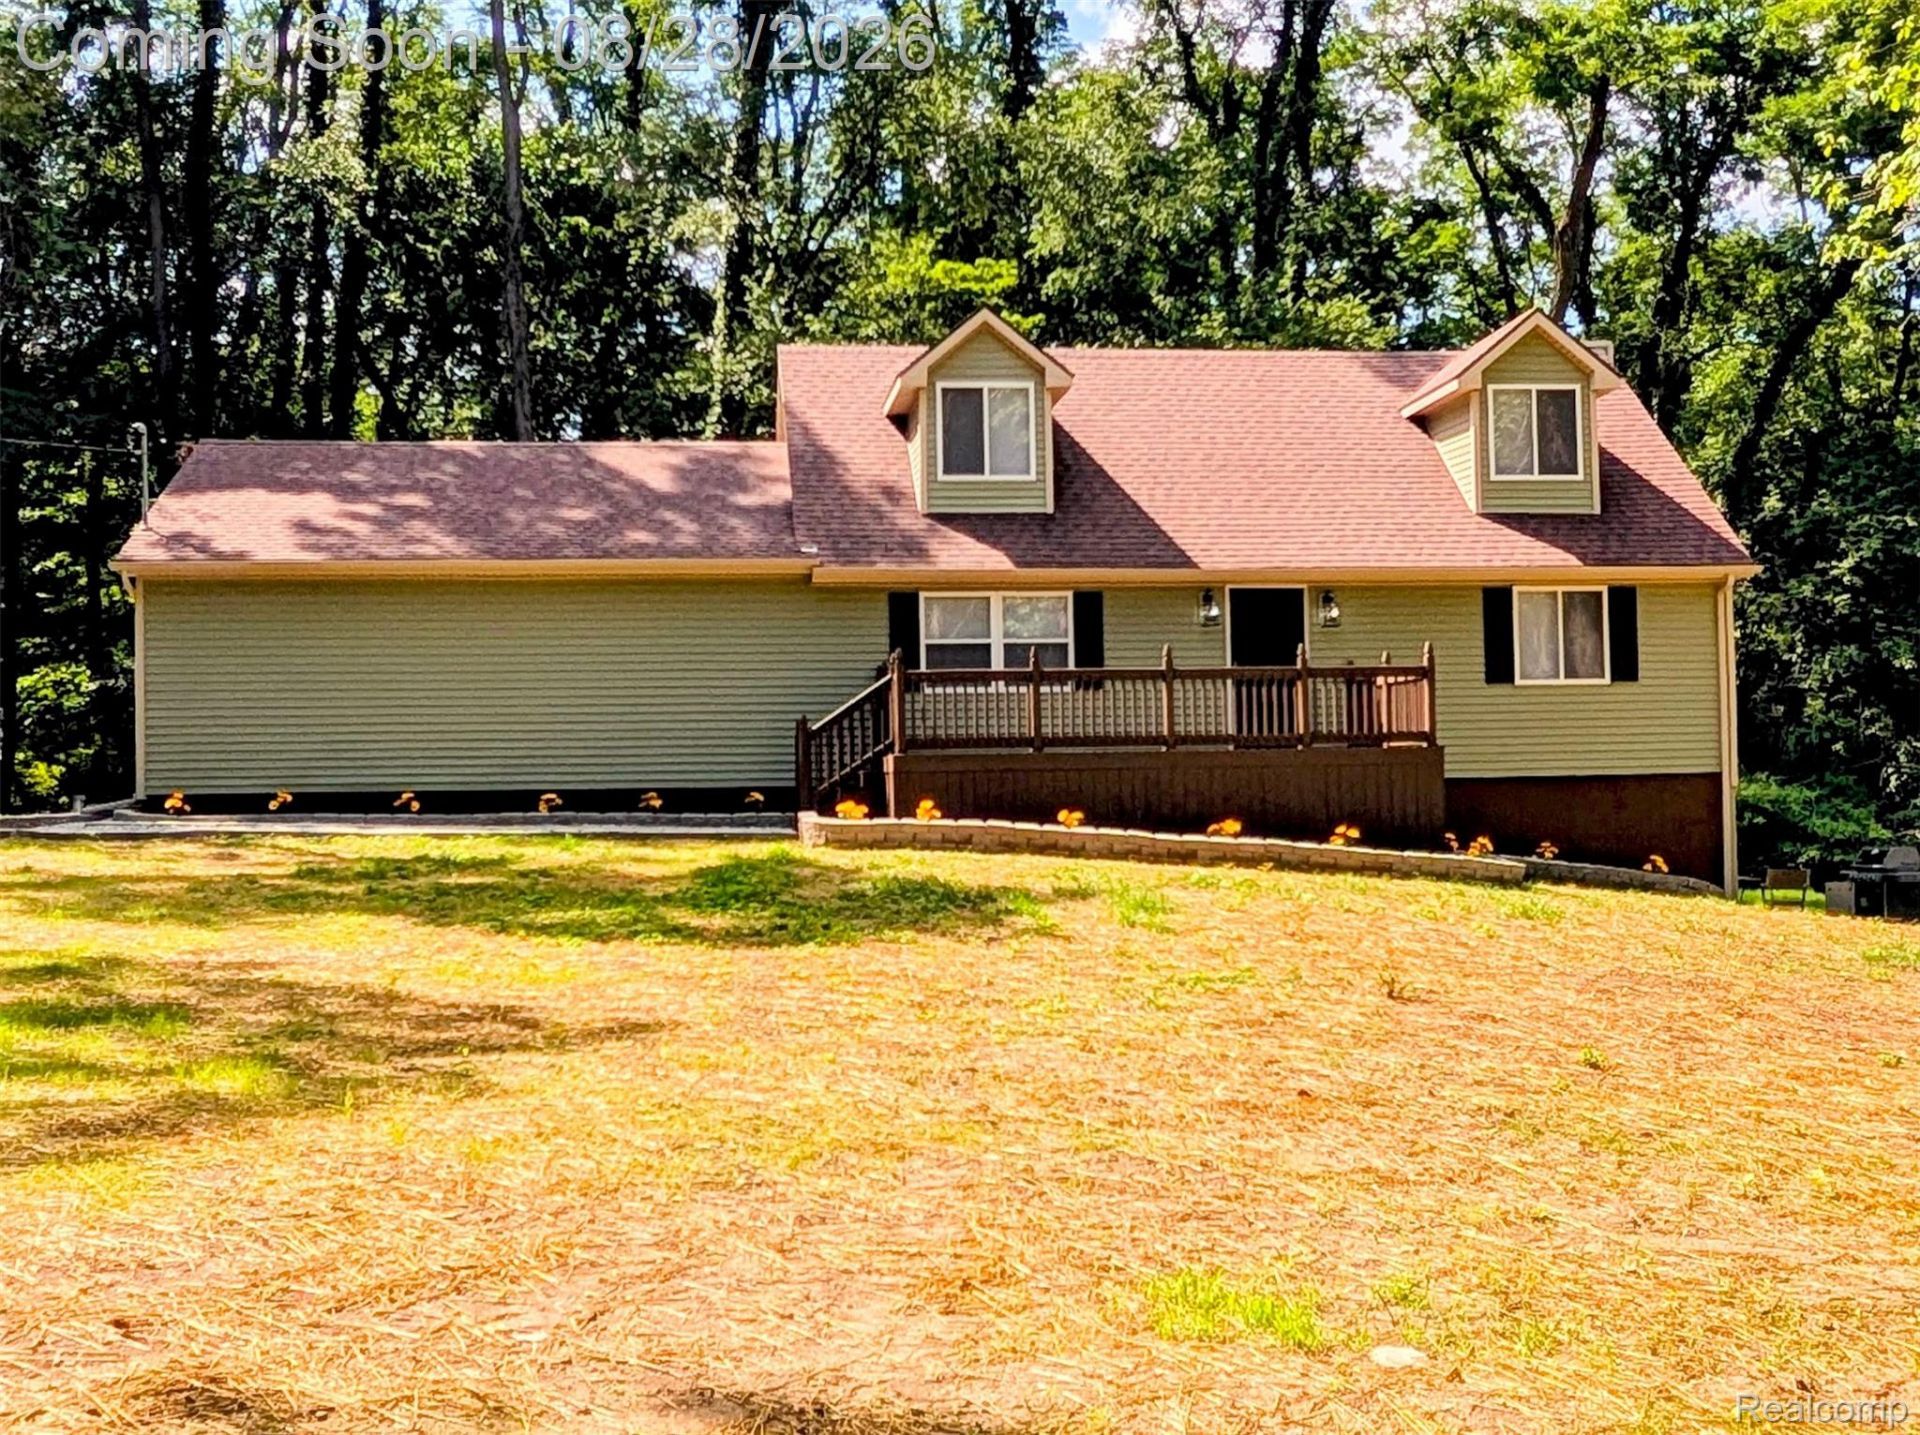
Step into turnkey perfection with this beautifully remodeled home on a quiet dead-end street, set on a park-like 0.64-acre lot that evokes an up-north feeling. Completely renovated from top to bottom, the house features an all-new kitchen, new bathrooms, new flooring, new siding, new a/c unit and fresh paint throughout. The living room is anchored by a cozy fireplace, and the home offers three large bedrooms plus a non-conforming fourth, a walkout basement for flexible living or entertaining, and a spacious storage/laundry room. Outside, the oversized 2.5-car garage and expansive private yard provide ample space for parking, hobbies, and outdoor enjoyment - all in a tranquil setting with excellent curb appeal, yet still conveniently close to shopping, grocery stores, and numerous lakes in the area, including Myers Lake Campground.
Property Features
Property Type: Residential - Single Family
Basement: Yes
Basement: Full, Interior Entry, Partially Finished, Walk Out Access
Garage: 2.5 car attached
Heating: Forced Air, Propane
Home Style: Cape Cod
Lot Size: 0.64 Acres
Roof Type: Asphalt
Stories: 1.5
Taxes: $2,140
Year Built: 1979
Amenities
Entrance Foyer
Lighting
Feature Descriptions
Appliances: Free Standing Electric Oven, Free Standing Refrigerator, Microwave, Stainless Steel Appliances, Vented Exhaust Fan
Days on Site: 9
Exterior: Vinyl Siding
Fireplace: Gas, Living Room
Laundry: Electric Dryer Hookup, Gas Dryer Hookup, Washer Hookup
Lot: Dead End Street, Vacation Home, Wooded
Lot Dimensions: 140x211x139x212
Parcel#: 0128501010
Parking: Twoand Half Car Garage, Attached, Direct Access, Driveway, Electricityin Garage, Garage Door Opener, Oversized, Garage Faces Side, Side Entrance
Parking Notes: Twoand Half Car Garage, Attached, Direct Access, D
Sewer: Septic Tank
Summer Tax: 610
Water: Well
Winter Tax: 1530
Room Sizes
Bath Lav: 5 X 4
Mud Room: 6 X 5
Sitting Room: 14 X 11
Living Room: 20 X 14
Kitchen: 9 X 14
Dining Room: 13 X 8
Bedroom: 14 X 14
Bath Full: 7 X 7
Family Room: 20 X 13
Bonus Room: 14 X 13
Other: 34 X 14
Local Schools
School District: Byron
Listed By / Shown By
Listed By
Agency Name: Tremaine Real Estate
Agency Phone: 8107504663
Shown By
Agent Name: Linda Strang
Agent Phone: (517) 546-5681
Agency Title: Griffith Realty

Estimate Your Payment
Estimated Payment
$ 933.50 per month $667.67 Principal & Interest $178.33 Property Tax $87.50 Homeowner's InsuranceChange Payment Information

IDX provided courtesy of Realcomp II Ltd.
©2021 Realcomp II Ltd. Shareholders
Privacy Policy / DMCA Notice / ADA Accessibility


This site is hosted, designed and copyright
© 1994 - 2026 by
Delta Media Group, Inc. -- Patent Pending --
15196 Shiawassee Drive | MLS# 20261068997
This single family home located at 15196 Shiawassee Drive, Argentine Township, Mi 48418 is currently listed for sale with an asking price of $299,999. This property was built in 1979 and has 3 bedrooms and 1 full and 1 partial baths with 1922 sq. ft. Shiawassee Drive is located in the M Y E R S L A K E C O U N T R Y C L U B subdivision within the Byron school district. Search M Y E R S L A K E C O U N T R Y C L U B real estate on lastrang.griffithrealty.com today.