LindaStrang

BEDS3
BATHS2 full
SQUARE FEET1,215
MLS#20261055214
STATUSActive
PROPERTY TYPEResidential - Single Family
SUBDIVISIONHigh View Park
SCHOOLDearborn
Property Description
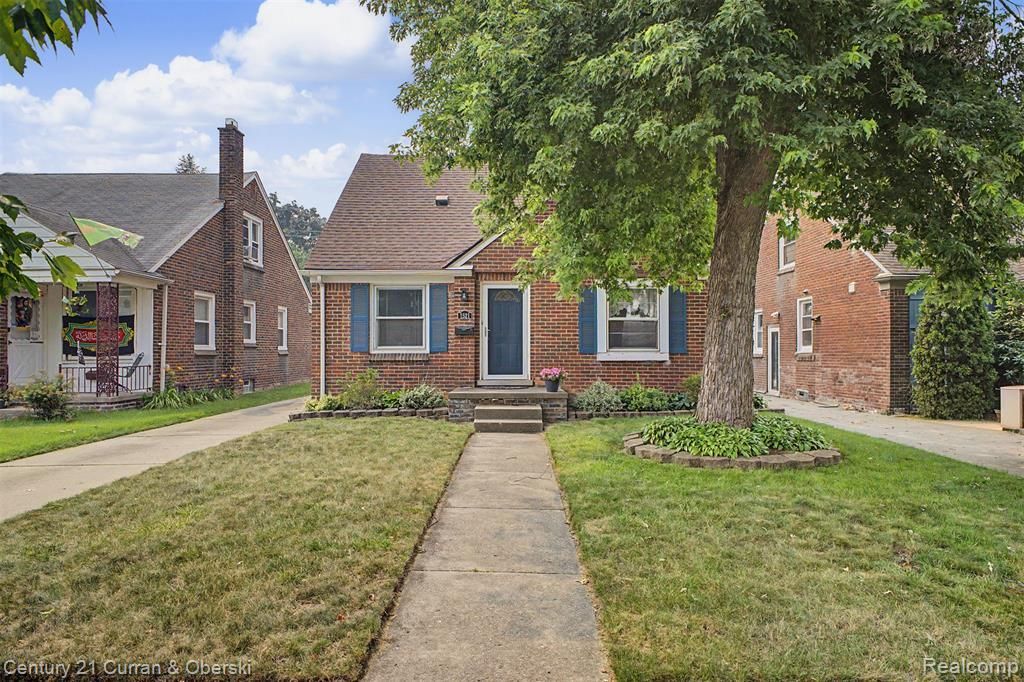
Welcome to the corner of North West Dearborn! You will be a block from Divine Child Church & School. Close to Levagood Park that has a public pool and baseball diamond. Home Features large, very good patio and kitchen gazebo. Plus this is a 3 Bedroom, 2.5 car garage. Beautiful backyard. This impeccably clean home has a large wall to outside patio, from the updated kitchen, good-sized living room, 2 bedrooms on the first floor, one large bedroom on upper floor. All measurements approximate. Call for appointment and lockbox. Buyer to assume any and all repairs.
Property Features
Property Type: Residential - Single Family
Basement: Unfinished
Cooling: Ceiling Fan(s), Central Air
Fenced: Yes
Fuel Type: Natural Gas
Heating: Forced Air
Home Style: Bungalow
Lot Size: 0.12 Acres
Year Built: 1949
Amenities
Lighting
Fenced
Appliances
Dishwasher
Disposal
Dryer
Ice Maker
Microwave
Feature Descriptions
Architecture: Bungalow
Exterior: Brick
Foundation: Basement
Frontage Feet: 40
Garage/Parking: Direct Access, Door Opener, Detached, Garage Faces Front, Oversized
Interior: Humidifier
Lot Dimensions: 0.12 Acre(s)
Lower Level Finished Sqft: 600
Parking Notes: Direct Access, Door Opener, Detached, Garage Faces Fr
Road Frontage: Paved
Summer Tax: $2618.0000
Water Heater: Natural Gas
Winter Tax: $455.0000
Room Sizes
Living Room: Level - First/Entry
Kitchen: Level - First/Entry
Bedroom - Primary: Level - Second
Bedroom: Level - First/Entry
Bedroom: Level - First/Entry
Bath - Primary: Level - Basement
Bath - Full: Level - Basement
Local Schools
School District: Dearborn
Listed By / Shown By
Listed By
Agency Name: Century 21 Curran & Oberski
Agency Phone: (313) 274-1700
Shown By
Agent Name: Linda Strang
Agent Phone: (517) 546-5681
Agency Title: Griffith Realty

Estimate Your Payment
Estimated Payment
$ 855.61 per month $756.47 Principal & Interest $0.00 Property Tax (data not provided by mls) $99.14 Homeowner's InsuranceChange Payment Information

IDX provided courtesy of Realcomp II Ltd.
©2021 Realcomp II Ltd. Shareholders
Privacy Policy / DMCA Notice / ADA Accessibility


This site is hosted, designed and copyright
© 1994 - 2026 by
Delta Media Group, Inc. -- Patent Pending --
1521 Highview Street | MLS# 20261055214
This single family home located at 1521 Highview Street , Dearborn, MI 48128 is currently listed for sale with an asking price of $339,900. This property was built in 1949 and has 3 bedrooms and 2 full baths with 1215 sq. ft. Highview Street is located in the High View Park subdivision within the Dearborn school district. Search High View Park real estate on lastrang.griffithrealty.com today.