LindaStrang

BEDS2
BATHS2 full
SQUARE FEET1,380
MLS#20261071491
STATUSActive
PROPERTY TYPEResidential - Condominium
SUBDIVISIONT H E M A R Y L A N D C L U B O C C P N 897
SCHOOLRoyalOak
Property Description
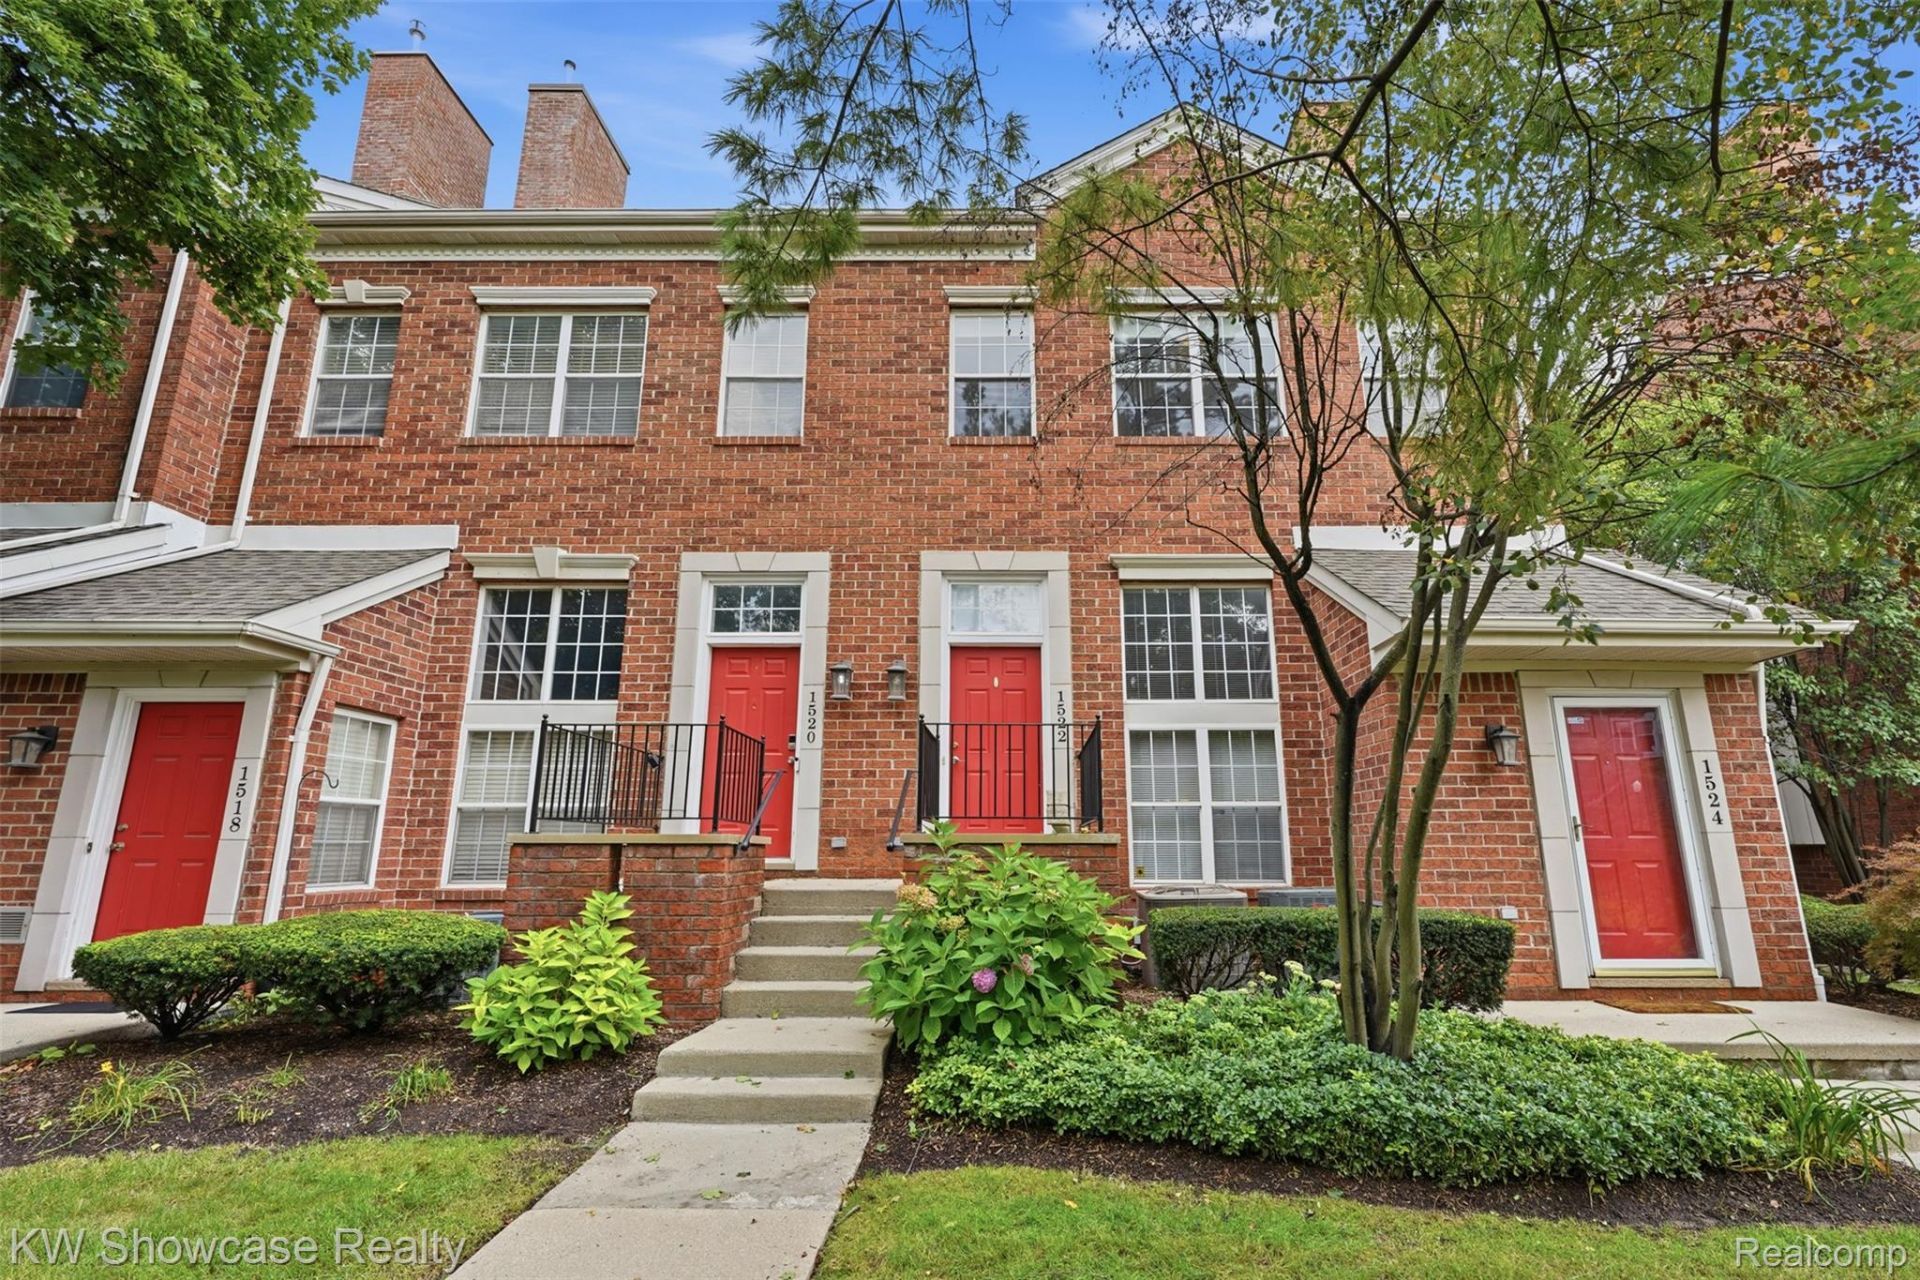
Move-In Ready Royal Oak Condo in a Prime Location! Welcome to this beautiful 2-bedroom, 2-bath condo in the desirable Maryland Club community, ideally located just minutes from downtown Royal Oak. Step inside to a spacious, light-filled interior highlighted by a dramatic two-story great room with vaulted ceilings, picture windows, ceiling fan, and cozy gas fireplace. The updated kitchen features abundant cabinetry, granite countertops, subway tile backsplash, and all appliances, flowing seamlessly into the dining area and versatile bonus space with a doorwall leading to a composite balcony-perfect for morning coffee or evening relaxation. The main level also offers a full bath and convenient laundry. Upstairs, a versatile loft overlooks the great room and leads to an updated full bath. Both bedrooms feature vaulted ceilings and abundant natural light, while the spacious primary suite includes a large walk-in closet. Attached garage with direct access. Brand-new furnace in 2025! Enjoy beautifully landscaped grounds, a community pool, gazebo, and ample guest parking. Ideally positioned directly across from the pool, gazebo, and green space. Just minutes from Royal Oak's premier shops, restaurants, parks, and entertainment-this location truly has it all!
Property Features
Property Type: Residential - Condominium
Basement: Yes
Basement: Finished, Partial
Cooling: Ceiling Fans, Central Air
Garage: 1 car attached
Heating: Forced Air, Natural Gas
Home Style: Contemporary, Other, Traditional
Stories: 2.0
Taxes: $5,574
Year Built: 1995
Amenities
Balcony
Grounds Maintenance
Private Entrance
Feature Descriptions
Appliances: Built In Electric Oven, Dishwasher, Dryer, Electric Cooktop, Free Standing Refrigerator, Microwave, Washer
Days on Site: 1
Exterior: Brick, Vinyl Siding
Fireplace: Family Room, Gas
HOA Fee: 400/ Monthly
Laundry: In Unit
Parcel#: 2522376086
Parking: One Car Garage, Attached
Parking Notes: One Car Garage, Attached
Patio/Porch: Porch
Pets Allowed: Call
Pool: Community, In Ground
Sewer: Public Sewer
Summer Tax: 4243
Water: Public
Winter Tax: 1331
Room Sizes
Family Room: 21 X 15
Dining Room: 13 X 10
Kitchen: 11 X 10
Media Room: 15 X 11
Bath Full: 7 X 7
Loft: 9 X 8
Primary Bedroom: 13 X 11
Bedroom: 10 X 10
Bonus Room: 20 X 8
Local Schools
School District: RoyalOak
Listed By / Shown By
Listed By
Agency Name: KW Showcase Realty
Agency Phone: 2483602900
Shown By
Agent Name: Linda Strang
Agent Phone: (517) 546-5681
Agency Title: Griffith Realty

Estimate Your Payment
Estimated Payment
$ 1,282.60 per month $723.31 Principal & Interest $464.50 Property Tax $94.79 Homeowner's InsuranceChange Payment Information

IDX provided courtesy of Realcomp II Ltd.
©2021 Realcomp II Ltd. Shareholders
Privacy Policy / DMCA Notice / ADA Accessibility


This site is hosted, designed and copyright
© 1994 - 2026 by
Delta Media Group, Inc. -- Patent Pending --
1522 Maryland Club Drive | MLS# 20261071491
This condo located at 1522 Maryland Club Drive , Royal Oak, Mi 48067 is currently listed for sale with an asking price of $325,000. This property was built in 1995 and has 2 bedrooms and 2 full baths with 1380 sq. ft. Maryland Club Drive is located in the T H E M A R Y L A N D C L U B O C C P N 897 subdivision within the RoyalOak school district. Search T H E M A R Y L A N D C L U B O C C P N 897 real estate on lastrang.griffithrealty.com today.