LindaStrang

BEDS3
BATHS2 full
SQUARE FEET1,524
MLS#20261065863
STATUSPending
PROPERTY TYPEResidential - Single Family
SUBDIVISIONM Y E R S L A K E C O U N T R Y C L U B
SCHOOLByron
Property Description
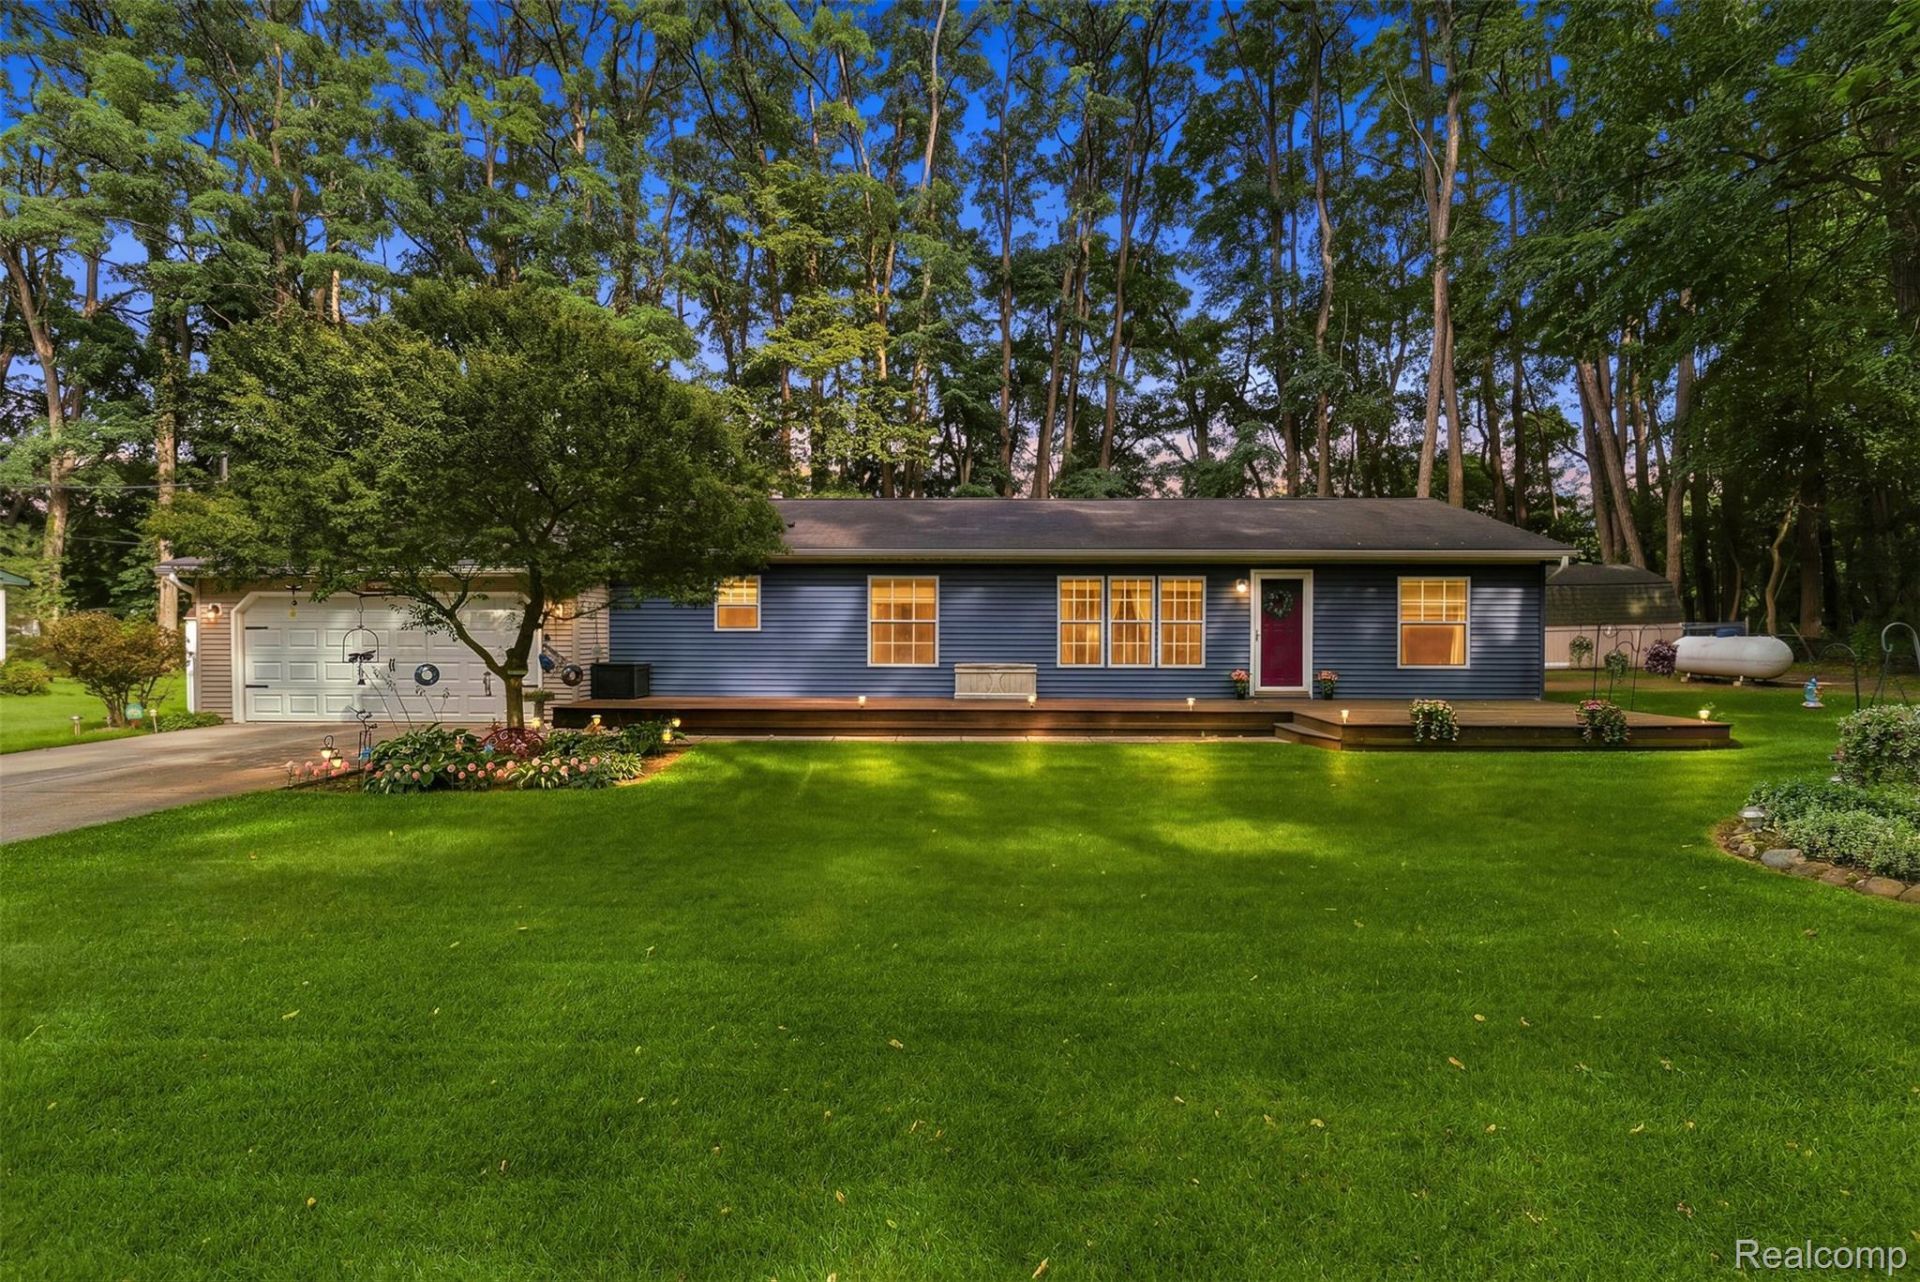
Escape to the quiet of the countryside in this inviting ranch home, set on a fenced lot with no backyard neighbors and no shortage of privacy. A bright sunroom offers the perfect spot to unwind, while the fenced yard is ready for pets, gardening, or outdoor gatherings. Located across from a local campground in rural Byron, this home delivers small-town calm without sacrificing convenience. Come experience the peaceful pace of country living - schedule your showing today! SUBJECT TO SELLER AQUIRING CERTAIN PROPERTY.
Property Features
Property Type: Residential - Single Family
Cooling: Ceiling Fans, Central Air
Fenced: Yes
Garage: 2 car attached
Heating: Forced Air, Propane
Home Style: Manufacturedwith Land, Ranch
Lot Size: 0.28 Acres
Roof Type: Asphalt
Stories: 1.0
Taxes: $2,192
Year Built: 1995
Feature Descriptions
Appliances: Dishwasher, Free Standing Electric Range, Free Standing Refrigerator, Microwave, Water Softener Owned
Days on Site: 10
Exterior: Vinyl Siding
Fencing: Back Yard, Fenced
Lot Dimensions: 120x100x120x100
Parcel#: 0128501027
Parking: Two Car Garage, Attached, Direct Access, Electricityin Garage, Garage Door Opener
Parking Notes: Two Car Garage, Attached, Direct Access, Electrici
Patio/Porch: Deck, Enclosed, Patio, Porch
Sewer: Septic Tank
Summer Tax: 631
Utilities: Underground Utilities
Water: Well
Winter Tax: 1561
Room Sizes
Bath Full: 8 X 5
Bedroom: 12 X 12
Primary Bedroom: 12 X 12
Dining Room: 12 X 9
Primary Bathroom: 8 X 9
Breakfast Nook Room: 12 X 9
Kitchen: 15 X 9
Living Room: 18 X 15
Local Schools
School District: Byron
Listed By / Shown By
Listed By
Agency Name: Real Estate For A CAUSE
Agency Phone: 8103447275
Shown By
Agent Name: Linda Strang
Agent Phone: (517) 546-5681
Agency Title: Griffith Realty

Estimate Your Payment
Estimated Payment
$ 811.97 per month $556.39 Principal & Interest $182.67 Property Tax $72.92 Homeowner's InsuranceChange Payment Information

IDX provided courtesy of Realcomp II Ltd.
©2021 Realcomp II Ltd. Shareholders
Privacy Policy / DMCA Notice / ADA Accessibility


This site is hosted, designed and copyright
© 1994 - 2026 by
Delta Media Group, Inc. -- Patent Pending --
15231 Shiawassee Drive | MLS# 20261065863
This single family home located at 15231 Shiawassee Drive, Argentine Township, Mi 48418 is currently listed for sale with an asking price of $250,000. This property was built in 1995 and has 3 bedrooms and 2 full baths with 1524 sq. ft. Shiawassee Drive is located in the M Y E R S L A K E C O U N T R Y C L U B subdivision within the Byron school district. Search M Y E R S L A K E C O U N T R Y C L U B real estate on lastrang.griffithrealty.com today.