LindaStrang

BEDS3
BATHS1 full 1 partial
SQUARE FEET1,200
MLS#20261066820
STATUSActive
PROPERTY TYPEResidential - Single Family
SUBDIVISIONA L L E N B L V D H I G H L A N D S S U B
SCHOOLMelvindaleAllenPk
Property Description
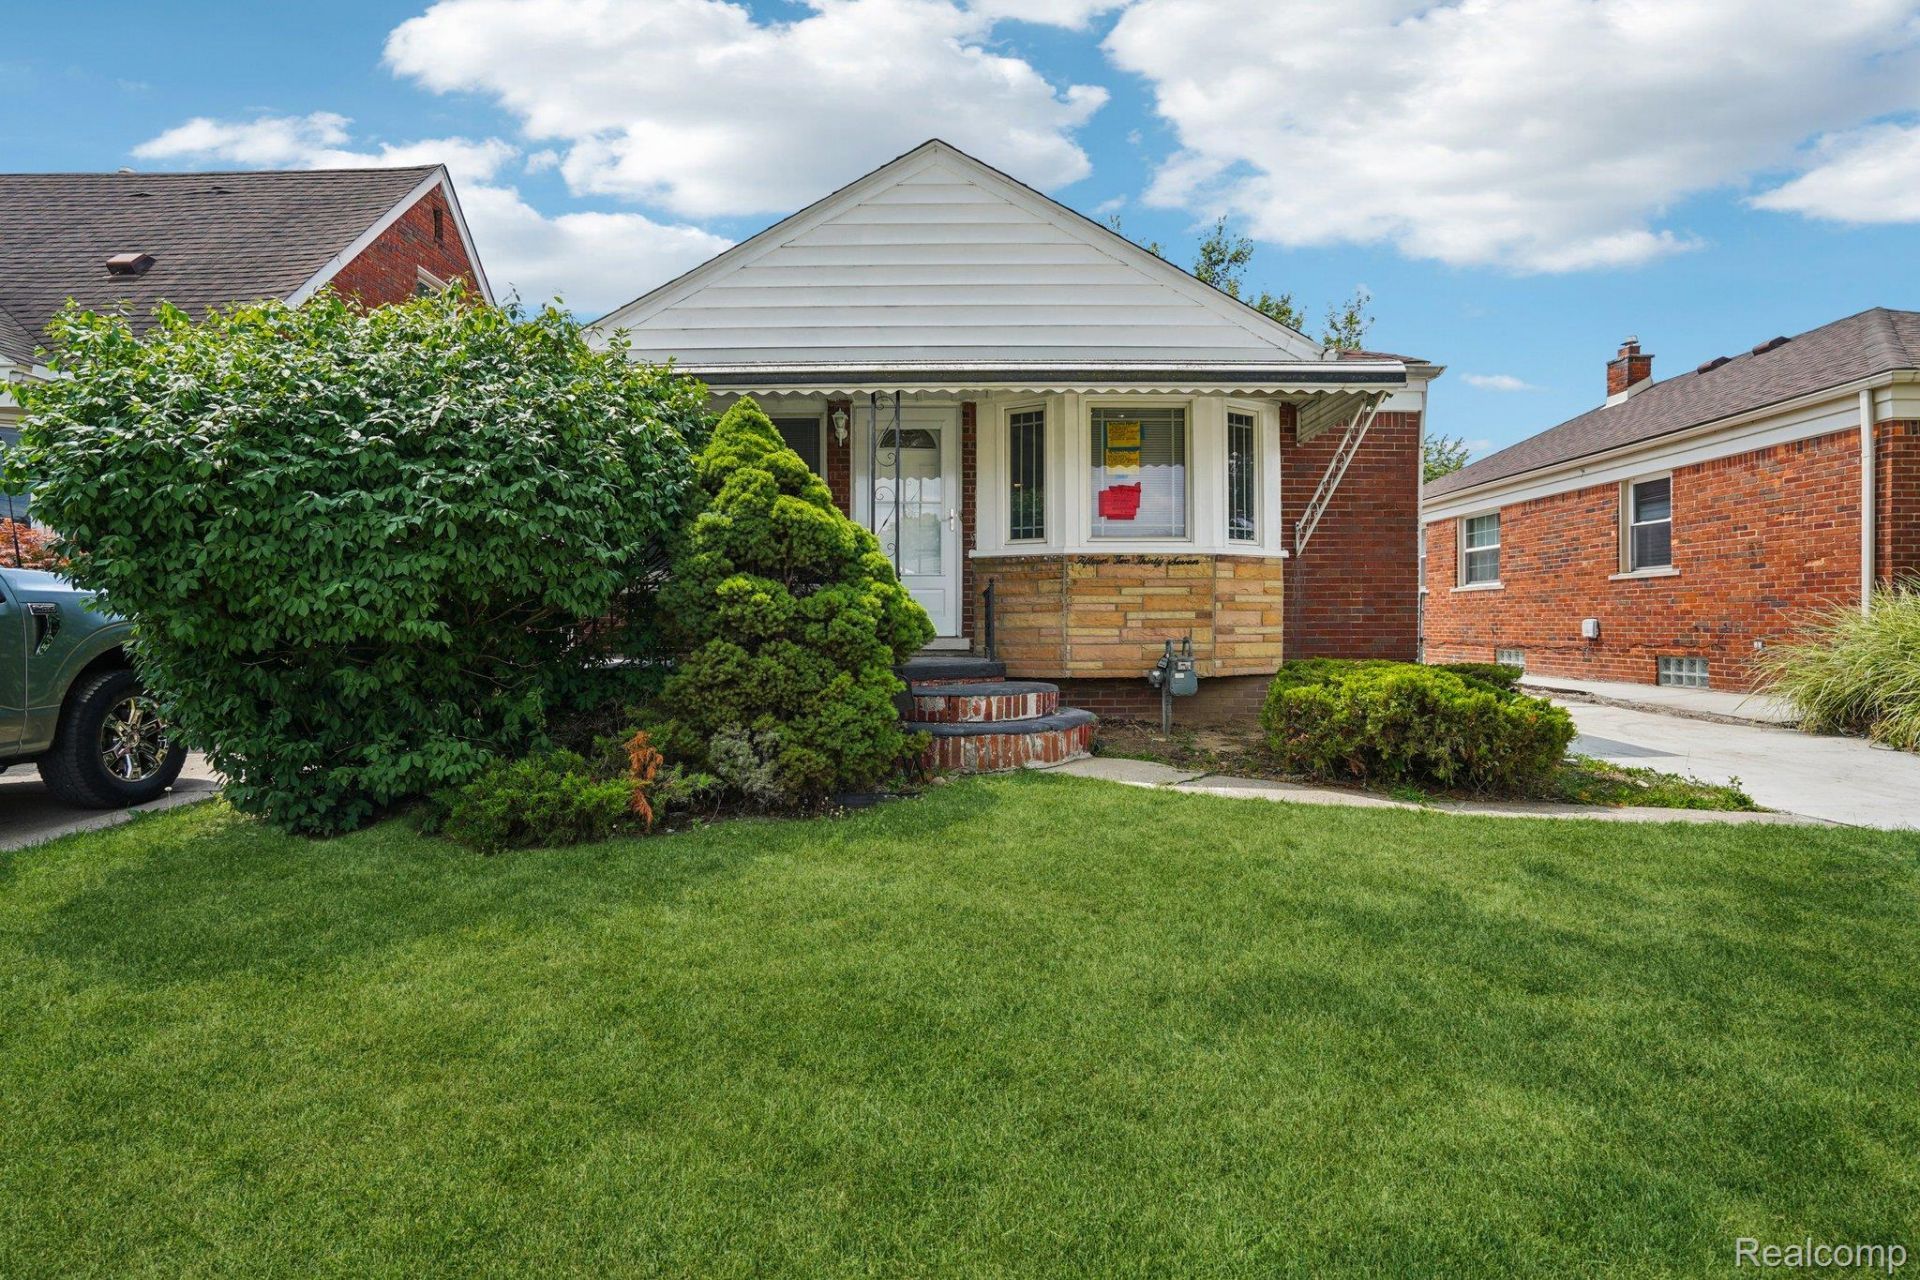
**FULLY RENOVATED** This beautiful 3 bedroom brick ranch is ready for a new owner! Video and audio surveillance on property. Great neighborhood, beautiful lot with huge backyard and storage shed and central air unit, nice covered front porch, restored hardwood floors, renovated kitchen with white shaker-style cabinetry with matte black hardware, quartz countertops, contrasting backsplash, and a black gooseneck faucet, and freshly renovated bathroom with beautiful tile work and gold accents. The basement looks great, clean and dry, with open layout and a nice private half bathroom. Clear title with warranty deed and title insurance. Buyer to verify all information, taxes, room sizes, etc. Buyer to pay 495 compliance to list office.
Property Features
Property Type: Residential - Single Family
Basement: Full, Unfinished
Basement: Yes
Heating: Forced Air, Natural Gas
Home Style: Ranch
Lot Size: 0.10 Acres
Stories: 1.0
Taxes: $3,370
Year Built: 1950
Feature Descriptions
Days on Site: 16
Exterior: Brick
Lot Dimensions: 40X113
Parcel#: 30011040325002
Parking: No Garage
Parking Notes: No Garage
Sewer: Public Sewer
Summer Tax: 2928
Water: Public
Winter Tax: 442
Room Sizes
Primary Bedroom: 12 X 11
Bedroom: 9 X 10
Local Schools
School District: MelvindaleAllenPk
Listed By / Shown By
Listed By
Agency Name: Realtyflo Inc
Agency Phone: 3134667253
Shown By
Agent Name: Linda Strang
Agent Phone: (517) 546-5681
Agency Title: Griffith Realty

Estimate Your Payment
Estimated Payment
$ 832.11 per month $487.40 Principal & Interest $280.83 Property Tax $63.88 Homeowner's InsuranceChange Payment Information

IDX provided courtesy of Realcomp II Ltd.
©2021 Realcomp II Ltd. Shareholders
Privacy Policy / DMCA Notice / ADA Accessibility


This site is hosted, designed and copyright
© 1994 - 2026 by
Delta Media Group, Inc. -- Patent Pending --
15237 Warwick Avenue | MLS# 20261066820
This single family home located at 15237 Warwick Avenue, Allen Park, Mi 48101 is currently listed for sale with an asking price of $219,000. This property was built in 1950 and has 3 bedrooms and 1 full and 1 partial baths with 1200 sq. ft. Warwick Avenue is located in the A L L E N B L V D H I G H L A N D S S U B subdivision within the MelvindaleAllenPk school district. Search A L L E N B L V D H I G H L A N D S S U B real estate on lastrang.griffithrealty.com today.