LindaStrang

BEDS3
BATHS1 full 1 partial
SQUARE FEET1,640
MLS#20261066744
STATUSActive
PROPERTY TYPEResidential - Single Family
SUBDIVISIONA L L E N B L V D H I G H L A N D S S U B
SCHOOLAllenPark
Property Description
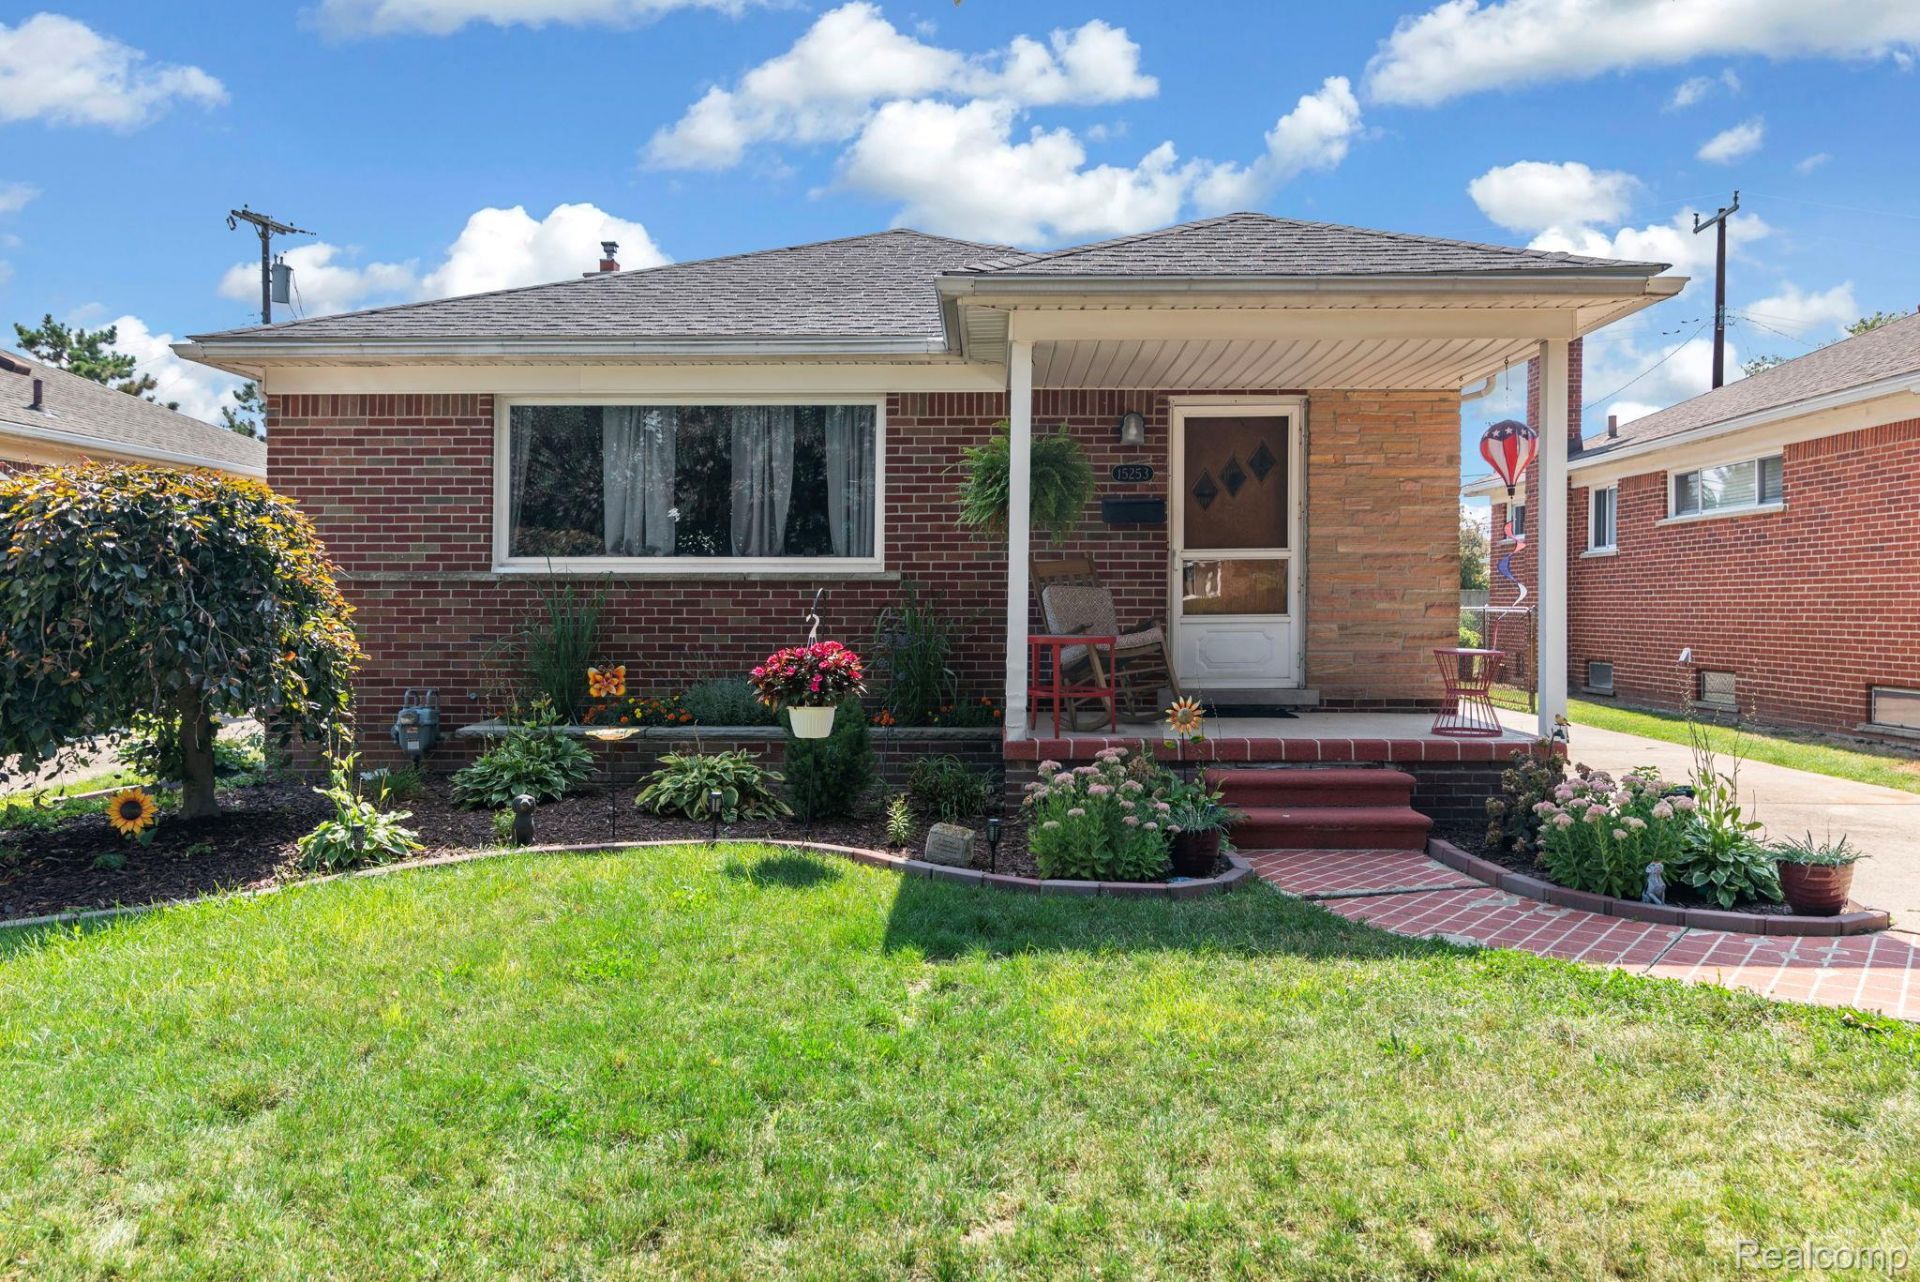
GORGEOUS 3 BR 1.5 BATH BRICK RANCH, GREAT LOCATIONS IN WALKING DISTANCE TO DOWNTOWN RESTAURANTS, PARKS, SHOPPING, ECT, EASY HIGHWAY ACCESS, APPROX 1120 SQ FT, GREAT LAYOUT FOR ENTERTAINING WITH REMODELED KITCHEN GRANITE COUNTERTOPS, NEW SS APPLIANCES, UPDATES INCLUDE NEW SEWER LINE 2023, NEW FURNACE AND A/C 2025, NEW GAS LINES 2024, NEW LANDSCAPING 2026, FRESH PAINT, PARTIALLY FINISHED LOWER LEVEL WITH HALF BATH AND PLENTY OF STORAGE, ENJOY THE FENCED YARD AND 2.5 CAR DETACHED GARAGE. ALL INFO AND MEASURMENTS ARE APPROX, BUYER TO VERIFY ALL INFO.
Property Features
Property Type: Residential - Single Family
Basement: Yes
Basement: Full, Partially Finished
Cooling: Ceiling Fans, Central Air
Fenced: Yes
Garage: 2.5
Heating: Forced Air, Natural Gas
Home Style: Ranch
Lot Size: 0.12 Acres
Roof Type: Asphalt
Stories: 1.0
Taxes: $6,005
Year Built: 1955
Feature Descriptions
Appliances: Dishwasher, Disposal, Dryer, Free Standing Gas Range, Microwave, Range Hood, Stainless Steel Appliances, Trash Compactor, Washer
Community Features: Sidewalks
Days on Site: 11
Exterior: Brick, Vinyl Siding, Wood Siding
Fencing: Back Yard, Fenced
Laundry: Washer Hookup
Lot Dimensions: 43X120
Parcel#: 30011040116002
Parking: Twoand Half Car Garage, Detached, Driveway, Electricityin Garage, Garage Faces Front, Garage Door Opener
Parking Notes: Twoand Half Car Garage, Detached, Driveway, Electr
Patio/Porch: Covered, Porch
Sewer: Public Sewer
Summer Tax: 4732
Utilities: Cable Available
Water: Public
Winter Tax: 1273
Room Sizes
Dining Room: 13 X 8
Living Room: 14 X 12
Kitchen: 13 X 8
Bedroom: 11 X 9
Primary Bedroom: 13 X 13
Fle X Room: 26 X 20
Local Schools
School District: AllenPark
Listed By / Shown By
Listed By
Agency Name: Berkshire Hathaway HS Kee Realty FH
Agency Phone: 2483051500
Shown By
Agent Name: Linda Strang
Agent Phone: (517) 546-5681
Agency Title: Griffith Realty

Estimate Your Payment
Estimated Payment
$ 1,142.03 per month $567.27 Principal & Interest $500.42 Property Tax $74.34 Homeowner's InsuranceChange Payment Information

IDX provided courtesy of Realcomp II Ltd.
©2021 Realcomp II Ltd. Shareholders
Privacy Policy / DMCA Notice / ADA Accessibility


This site is hosted, designed and copyright
© 1994 - 2026 by
Delta Media Group, Inc. -- Patent Pending --
15253 Meyer Avenue | MLS# 20261066744
This single family home located at 15253 Meyer Avenue, Allen Park, Mi 48101 is currently listed for sale with an asking price of $254,888. This property was built in 1955 and has 3 bedrooms and 1 full and 1 partial baths with 1640 sq. ft. Meyer Avenue is located in the A L L E N B L V D H I G H L A N D S S U B subdivision within the AllenPark school district. Search A L L E N B L V D H I G H L A N D S S U B real estate on lastrang.griffithrealty.com today.