LindaStrang

BEDS3
BATHS1 full
SQUARE FEET2,092
MLS#20261075532
STATUSPending
PROPERTY TYPEResidential - Single Family
SUBDIVISIONC A M B R I D G E C O U R T S U B
SCHOOLFraser
Property Description
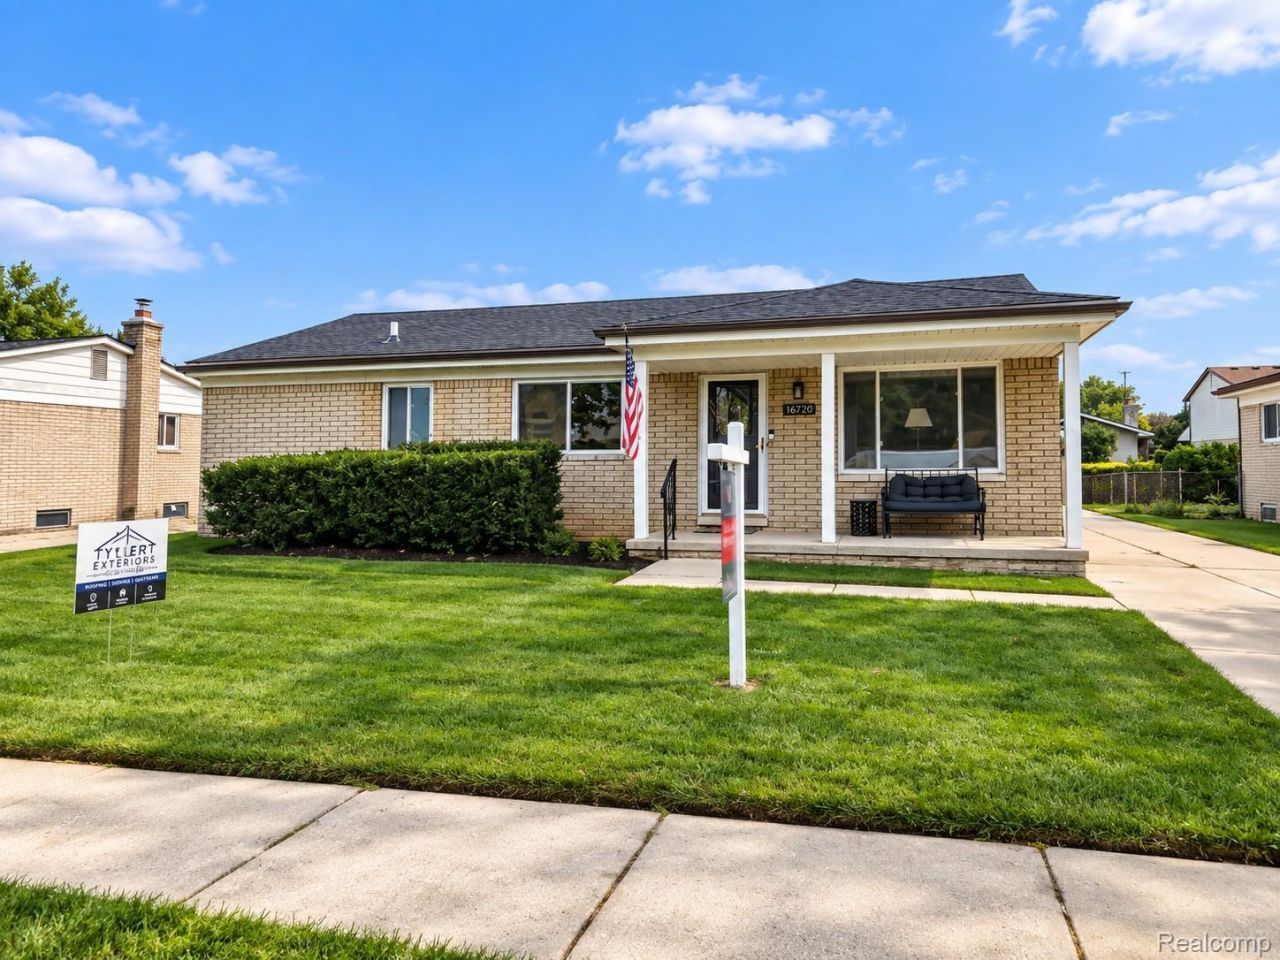
Brand New Roof!! Welcome Home to this recently renovated home in the award winning Fraser School District! This home has had numerous updates including, but not limited to updated kitchen with brand new flooring and an upgraded Samsung appliance package, updated bathroom with all new floors and custom mirror, fresh paint throughout the home, all new interior doors and closet doors, updated laundry room including wainscoting detail, new modern baseboards and trim throughout the whole home, all new lighting in home both exterior and interior, Ring doorbell with a 2nd battery pack and hardwired Ring floodlights with a camera on the garage, all new mechanicals for the furnace. The basement is a blank slate for you to bring your dreams to life, gas and water lines are already run for a 2nd kitchenette down there for you. All the hard work has been done for you, all you have to do is bring your belongings and move in!
Property Features
Property Type: Residential - Single Family
Basement: Yes
Basement: Partially Finished
Cooling: Central Air
Garage: 2.5
Heating: Forced Air, Natural Gas
Home Style: Ranch
Lot Size: 0.17 Acres
Roof Type: Asphalt
Stories: 1.0
Taxes: $6,229
Year Built: 1973
Feature Descriptions
Appliances: Dishwasher, Dryer, Free Standing Gas Range, Free Standing Refrigerator, Microwave, Washer
Days on Site: 38
Exterior: Brick, Vinyl Siding
Fireplace: Family Room
Laundry: Gas Dryer Hookup, Laundry Room, Washer Hookup
Lot Dimensions: 60X120
Parcel#: 1406152006
Parking: Twoand Half Car Garage, Detached
Parking Notes: Twoand Half Car Garage, Detached
Patio/Porch: Covered, Enclosed, Patio
Sewer: Public Sewer
Summer Tax: 5939
Water: Public
Winter Tax: 290
Room Sizes
Family Room: 17 X 11
Kitchen: 18 X 12
Living Room: 12 X 15
Bedroom: 13 X 9
Laundry: 5 X 10
Bath Full: 12 X 6
Primary Bedroom: 12 X 12
Local Schools
School District: Fraser
Listed By / Shown By
Listed By
Agency Name: Select Real Estate Professionals
Agency Phone: 5862264477
Shown By
Agent Name: Linda Strang
Agent Phone: (517) 546-5681
Agency Title: Griffith Realty

Estimate Your Payment
Estimated Payment
$ 1,211.07 per month $611.81 Principal & Interest $519.08 Property Tax $80.18 Homeowner's InsuranceChange Payment Information

IDX provided courtesy of Realcomp II Ltd.
©2021 Realcomp II Ltd. Shareholders
Privacy Policy / DMCA Notice / ADA Accessibility


This site is hosted, designed and copyright
© 1994 - 2026 by
Delta Media Group, Inc. -- Patent Pending --
15270 Cambridge Drive | MLS# 20261075532
This single family home located at 15270 Cambridge Drive, Fraser, Mi 48026 is currently listed for sale with an asking price of $274,900. This property was built in 1973 and has 3 bedrooms and 1 full baths with 2092 sq. ft. Cambridge Drive is located in the C A M B R I D G E C O U R T S U B subdivision within the Fraser school district. Search C A M B R I D G E C O U R T S U B real estate on lastrang.griffithrealty.com today.