LindaStrang

BEDS3
BATHS3 full
SQUARE FEET3,357
MLS#20261068905
STATUSActive
PROPERTY TYPEResidential - Single Family
SUBDIVISIONH O M E T O W N V I L L A G E A T W A T E R S T O N E O C C P N 1211
SCHOOLOxford
Property Description
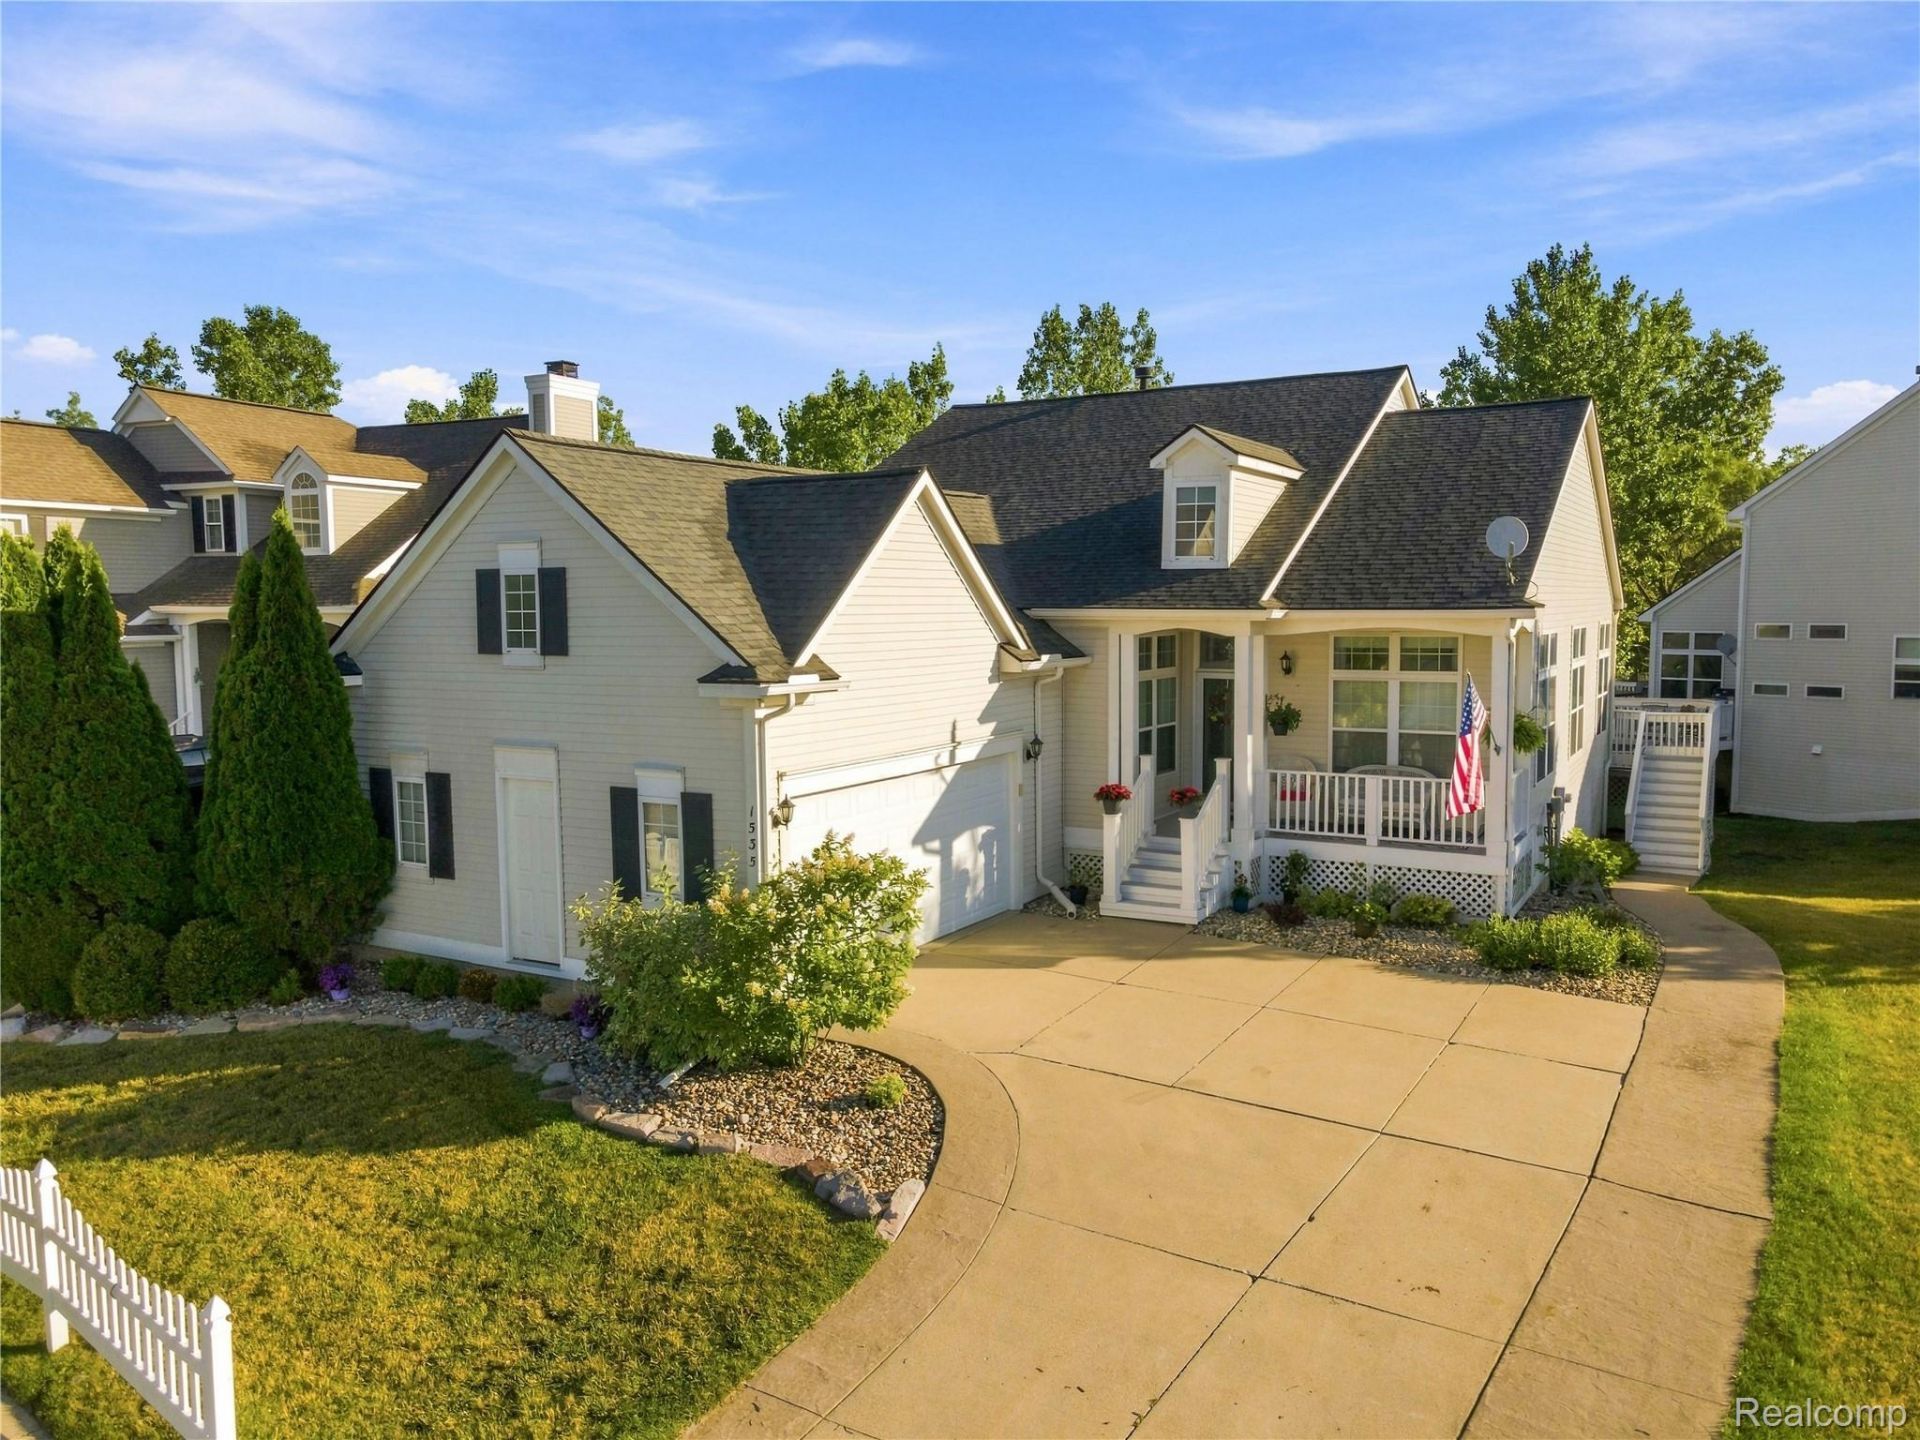
***Open house Saturday, August 29 1:00 PM to 4:00 PM***RARE Ranch Floor Plan with Stunning Light-Filled Spaces!This exceptional ranch-style home offers the perfect blend of comfort, functionality, and entertaining space, with soaring ceilings and an abundance of windows that create a bright and welcoming atmosphere throughout.Everything you need is conveniently located on the first floor, including a huge kitchen with an abundance of cabinetry, a cozy breakfast nook, first-floor laundry, and a formal dining room featuring a built-in buffet-perfect for hosting family and friends.The spacious great room is the heart of the home, featuring a dramatic three-way fireplace, direct access to the deck, and a fantastic office space. The first-floor primary suite offers a generous walk-in closet and private bath. A second bedroom with an adjacent full bath provides comfort and flexibility for guests or family.The finished daylight basement takes the living space to another level, featuring a large family room, dedicated bar area, third bedroom, and full bath. And the enormous storage room provides all the space you could possibly need for seasonal items, hobbies, or organization.A rare ranch floor plan with incredible space, natural light, and thoughtful features-this one truly has it all!Listing Agent is related to the Seller.
Property Features
Property Type: Residential - Single Family
Basement: Daylight, Finished
Basement: Yes
Cooling: Ceiling Fans, Central Air
Garage: 2 car attached
Heating: Forced Air, Natural Gas
Home Style: Ranch
Lot Size: 0.24 Acres
Roof Type: Asphalt
Stories: 1.0
Taxes: $6,279
Year Built: 2004
Amenities
Wet Bar
Lighting
Feature Descriptions
Appliances: Dishwasher, Dryer, Free Standing Gas Oven, Free Standing Refrigerator, Microwave, Washer
Days on Site: 10
Exterior: Vinyl Siding
Fireplace: Great Room
HOA Fee: 85/ Monthly
Laundry: Laundry Room
Lot: Corner Lot, Water View
Lot Dimensions: 92 x 123 x 78 x 125
Parcel#: 0421451008
Parking: Two Car Garage, Attached, Side Entrance
Parking Notes: Two Car Garage, Attached, Side Entrance
Patio/Porch: Covered, Deck, Porch
Pets Allowed: Yes
Sewer: Public Sewer
Summer Tax: 3788
Water: Public
Winter Tax: 2491
Room Sizes
Bath Dual Entry: 10 X 10
Primary Bathroom: 11 X 5
Primary Bedroom: 13 X 17
Bedroom: 15 X 11
Kitchen: 12 X 12
Breakfast Nook Room: 10 X 9
Laundry: 5 X 6
Dining Room: 13 X 11
Great Room: 21 X 17
Library: 12 X 11
Family Room: 23 X 16
Bath Full: 5 X 7
Other: 10 X 9
Local Schools
School District: Oxford
Listed By / Shown By
Listed By
Agency Name: RE/MAX First
Agency Phone: 2482184300
Shown By
Agent Name: Linda Strang
Agent Phone: (517) 546-5681
Agency Title: Griffith Realty

Estimate Your Payment
Estimated Payment
$ 1,492.13 per month $856.62 Principal & Interest $523.25 Property Tax $112.26 Homeowner's InsuranceChange Payment Information

IDX provided courtesy of Realcomp II Ltd.
©2021 Realcomp II Ltd. Shareholders
Privacy Policy / DMCA Notice / ADA Accessibility


This site is hosted, designed and copyright
© 1994 - 2026 by
Delta Media Group, Inc. -- Patent Pending --
1535 Fountain View Lane | MLS# 20261068905
This single family home located at 1535 Fountain View Lane, Oxford Township, Mi 48371 is currently listed for sale with an asking price of $384,900. This property was built in 2004 and has 3 bedrooms and 3 full baths with 3357 sq. ft. Fountain View Lane is located in the H O M E T O W N V I L L A G E A T W A T E R S T O N E O C C P N 1211 subdivision within the Oxford school district. Search H O M E T O W N V I L L A G E A T W A T E R S T O N E O C C P N 1211 real estate on lastrang.griffithrealty.com today.