LindaStrang

BEDS3
BATHS2 full
SQUARE FEET1,944
MLS#20261068099
STATUSPending
PROPERTY TYPEResidential - Single Family
SUBDIVISIONL E E M O N R O S E N H A U S S U B
SCHOOLSouthgate
Property Description
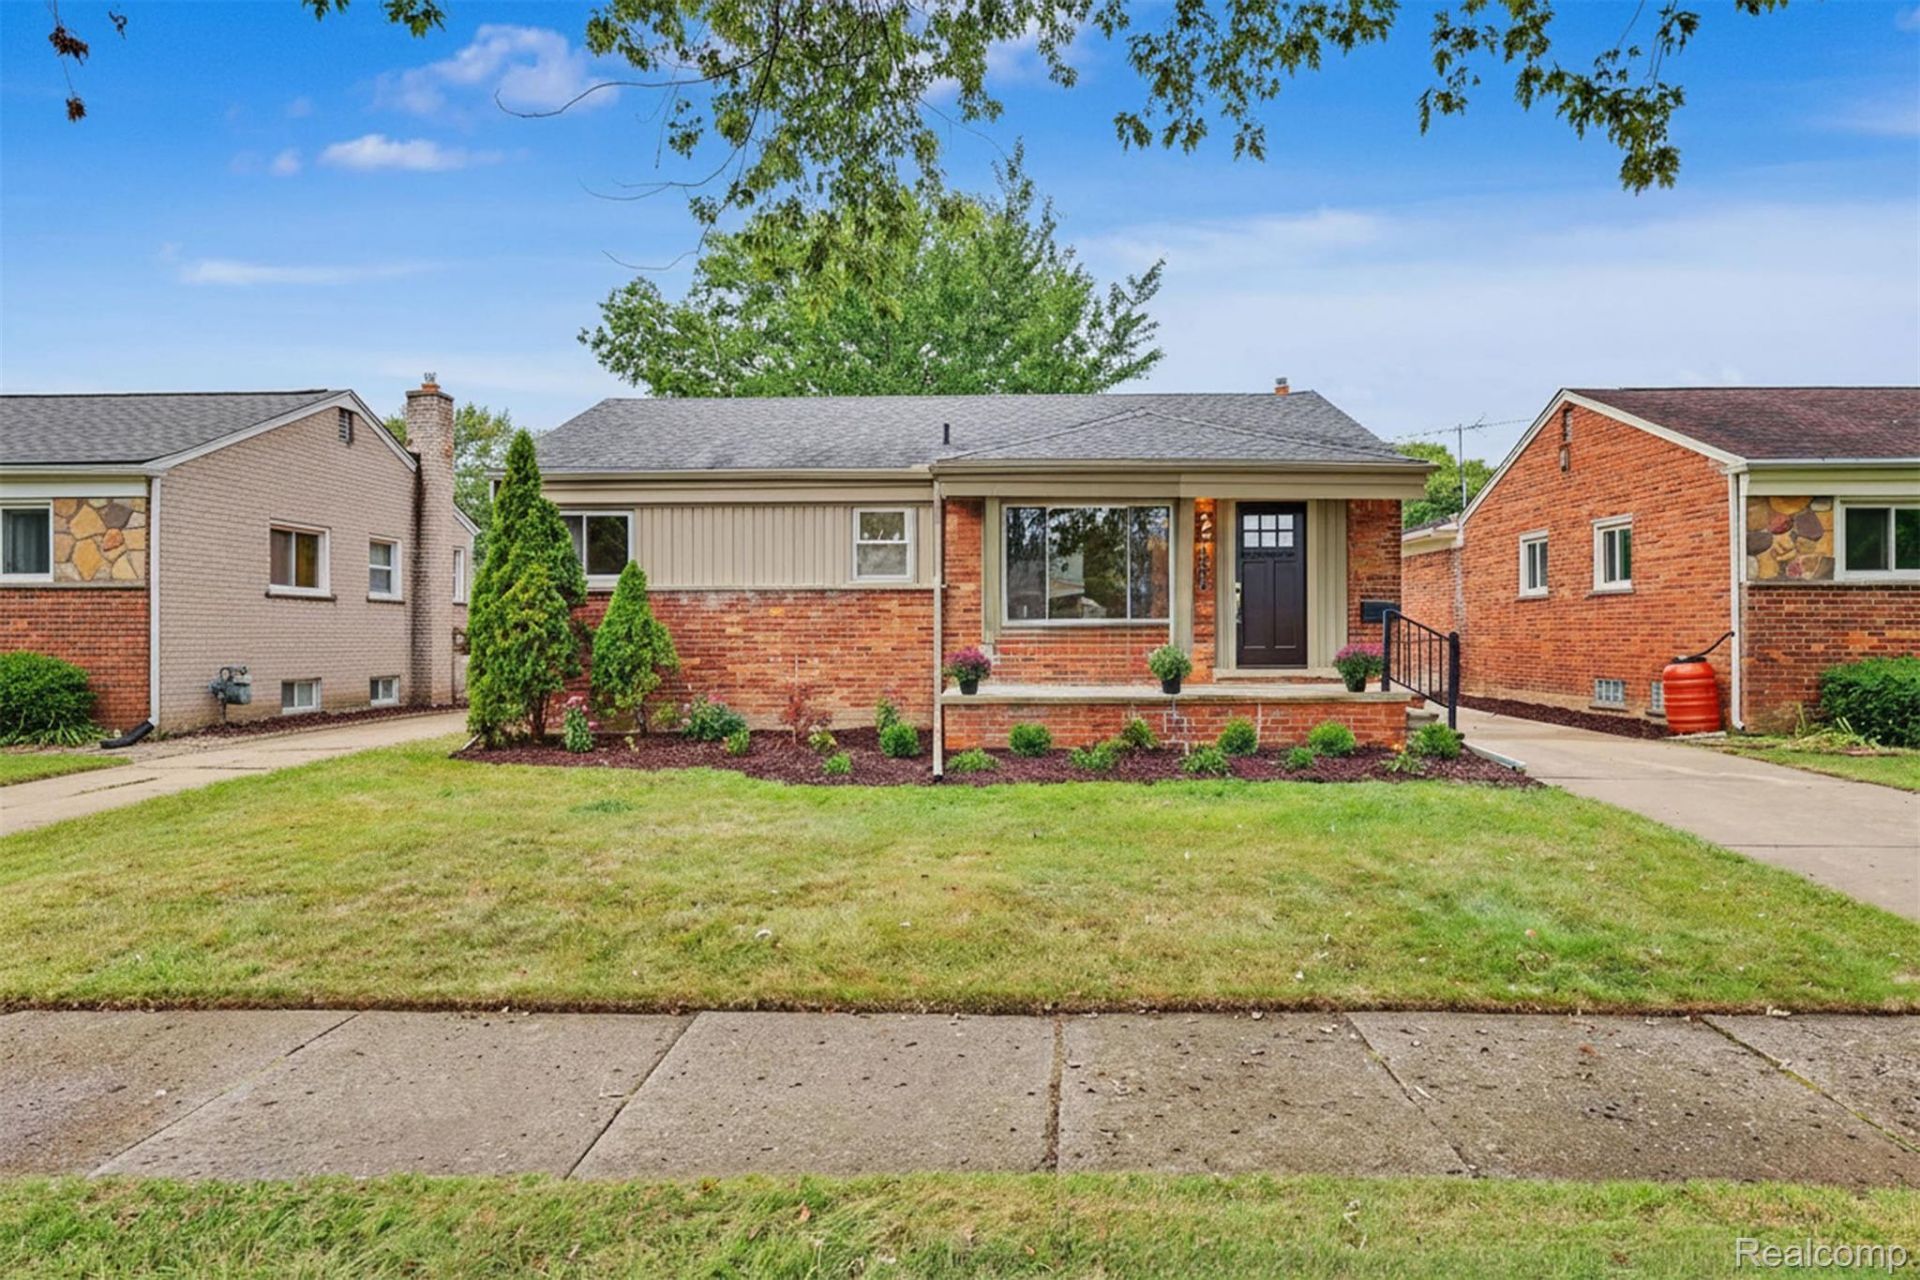
The house you've been waiting for has finally arrived! This showstopper will knock your socks off. As you pull up, you'll notice the immaculate curb appeal, large front porch, new front door, porch light, and mailbox.Open the door and step into the wide-open main living area, featuring the living room, dining area, and kitchen. Beautiful lighting and a custom-designed accent wall enhance the space. The brand-new kitchen includes plenty of cabinets, brand-new stainless steel appliances, brand-new quartz countertops, and a quartz backsplash.Down the hallway, you'll find a fully renovated and updated 2026 bathroom with a new vanity, toilet, custom tile work, shower, and flooring. The three main-floor bedrooms feature all-new trim, interior doors, and hardware throughout.The fully finished basement offers built-ins, lighting, carpeting, and a second full bathroom with a shower, vanity, toilet, and beautiful ceramic tile flooring. There is also a huge storage and laundry room.Enjoy the beautiful, peaceful backyard with new shrubbery and a pond. Additional features include a one-and-a-half-car detached garage, some new concrete, a dimensional roof, vinyl windows, and glass block windows.The seller is providing a certificate of occupancy, and immediate occupancy is available. We are buyer-friendly and look forward to making a deal with you today. Please make this your next stop-you will not regret it! Amazing street, amazing curb appeal, and an amazing house ready for its first-time buyer.
Property Features
Property Type: Residential - Single Family
Basement: Finished
Basement: Yes
Cooling: Ceiling Fans, Central Air
Fenced: Yes
Garage: 1.5
Heating: Forced Air, Natural Gas
Home Style: Ranch
Lot Size: 0.14 Acres
Roof Type: Asphalt
Stories: 1.0
Taxes: $2,708
Year Built: 1953
Feature Descriptions
Appliances: Dishwasher, Free Standing Electric Range, Free Standing Refrigerator, Microwave, Stainless Steel Appliances
Days on Site: 4
Exterior: Brick Veneer
Fencing: Back Yard, Fenced, Fencing Allowed
Fireplace: Basement, Electric
Laundry: Laundry Room, Washer Hookup
Lot Dimensions: 49X120
Parcel#: 53021040225002
Parking: Oneand Half Car Garage, Detached, Direct Access, Driveway
Parking Notes: Oneand Half Car Garage, Detached, Direct Access, D
Pets Allowed: Yes
Sewer: Public Sewer, Sewer At Street
Summer Tax: 2141
Water: Public, Waterat Street
Winter Tax: 567
Room Sizes
Bath Full: 9 X 6
Kitchen: 10 X 12
Living Room: 10 X 13
Dining Room: 8 X 10
Bedroom: 11 X 10
Primary Bedroom: 12 X 10
Laundry: 18 X 10
Local Schools
School District: Southgate
Listed By / Shown By
Listed By
Agency Name: Park Avenue Realty Inc
Agency Phone: 3133822300
Shown By
Agent Name: Linda Strang
Agent Phone: (517) 546-5681
Agency Title: Griffith Realty

Estimate Your Payment
Estimated Payment
$ 879.90 per month $578.42 Principal & Interest $225.67 Property Tax $75.80 Homeowner's InsuranceChange Payment Information

IDX provided courtesy of Realcomp II Ltd.
©2021 Realcomp II Ltd. Shareholders
Privacy Policy / DMCA Notice / ADA Accessibility


This site is hosted, designed and copyright
© 1994 - 2026 by
Delta Media Group, Inc. -- Patent Pending --
15464 Cameron Street | MLS# 20261068099
This single family home located at 15464 Cameron Street, Southgate, Mi 48195 is currently listed for sale with an asking price of $259,900. This property was built in 1953 and has 3 bedrooms and 2 full baths with 1944 sq. ft. Cameron Street is located in the L E E M O N R O S E N H A U S S U B subdivision within the Southgate school district. Search L E E M O N R O S E N H A U S S U B real estate on lastrang.griffithrealty.com today.