LindaStrang

BEDS6
BATHS2 full
SQUARE FEET2,632
MLS#20261065102
STATUSPending
PROPERTY TYPEResidential - Single Family
SUBDIVISIONC I T Y O F L A P E E R R O R I G I N A L
SCHOOLLapeer
Property Description
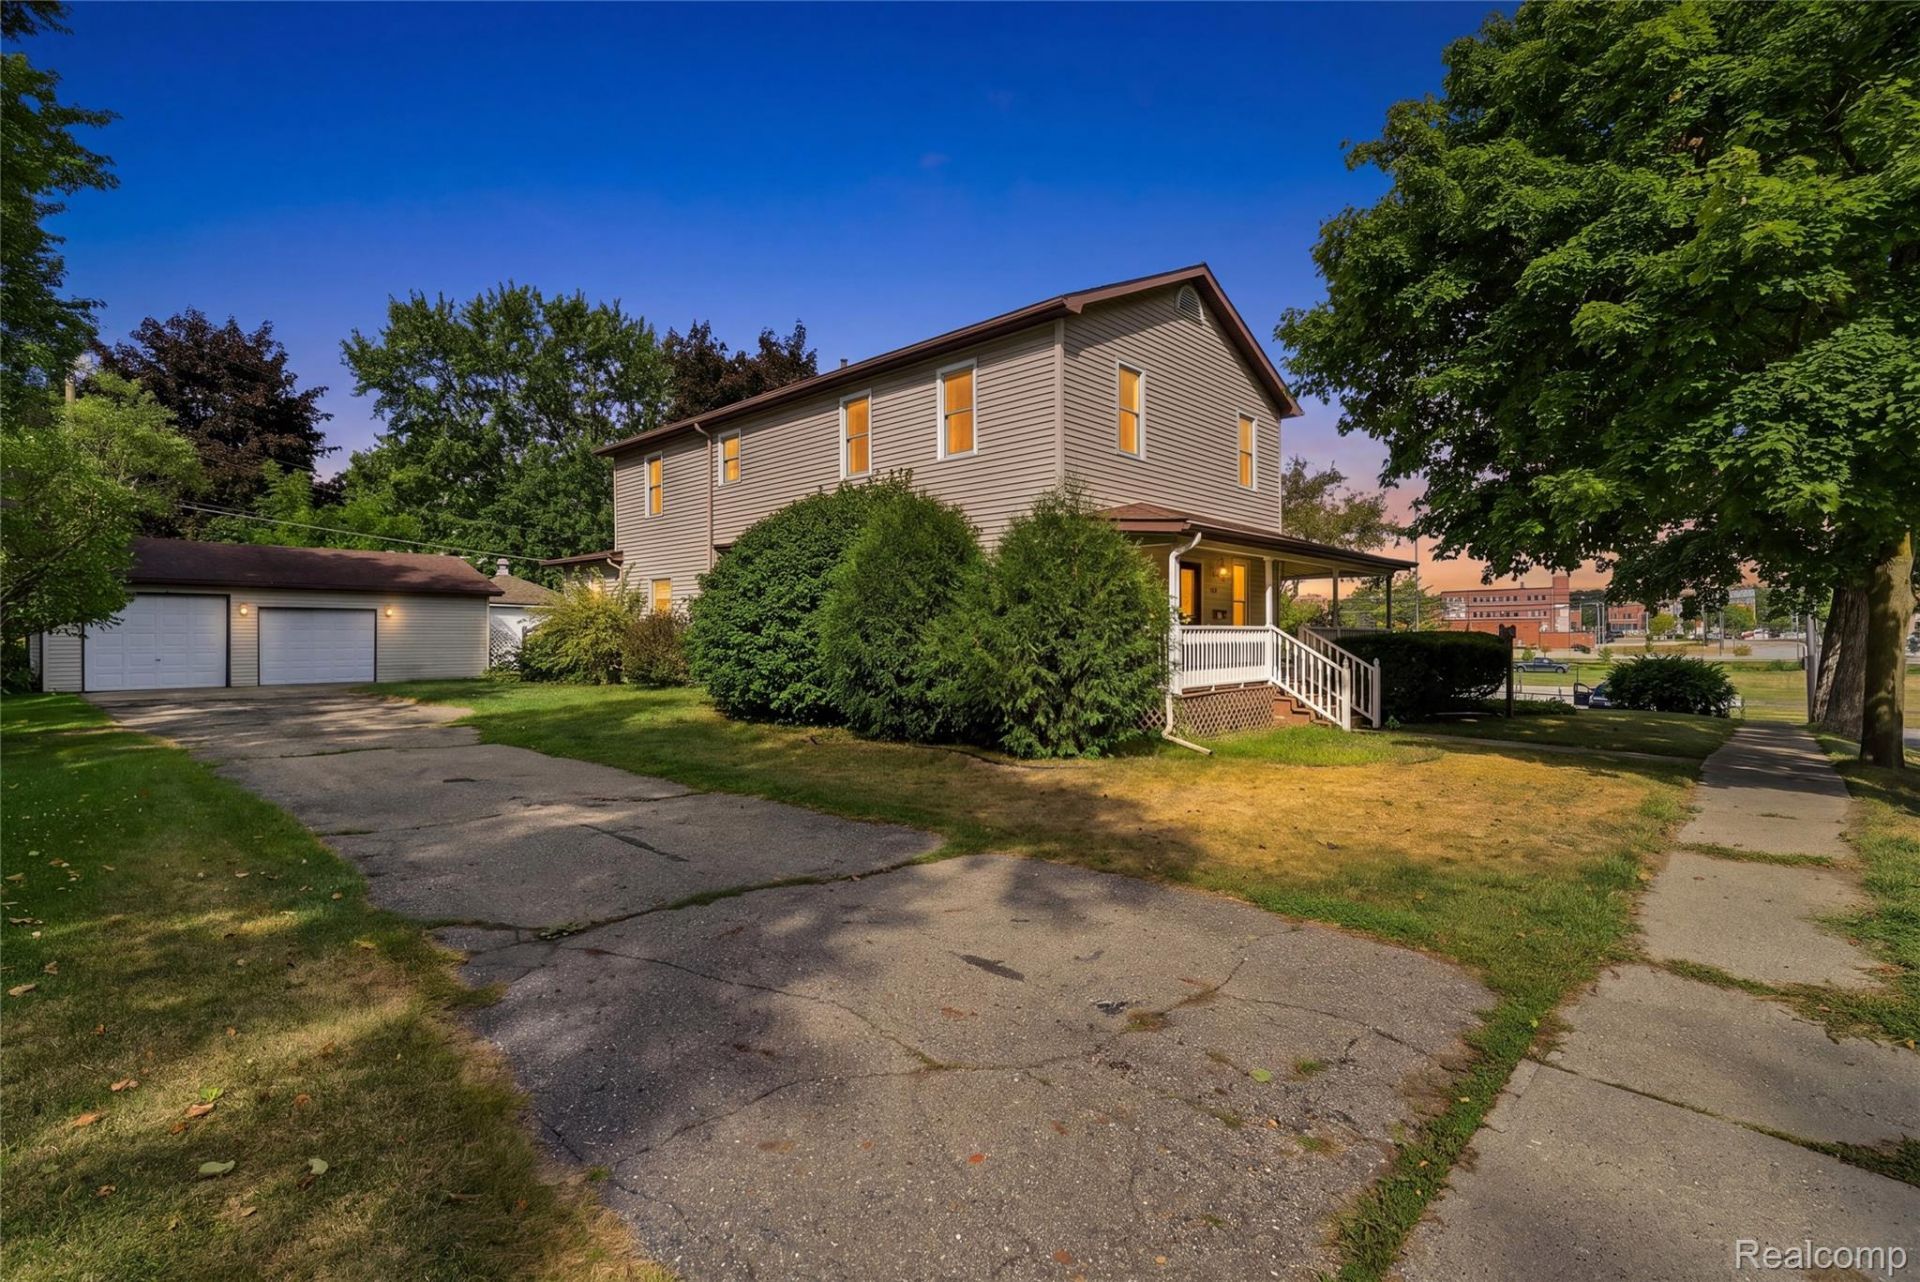
**open house this sunday 11-4! Professional Photos coming tomorrow! Welcome to 155 Pine St in Lapeer! This spacious 2,600 sq. ft., 6-bedroom, 2-bath home offers an incredible amount of space in a prime location. Situated on a double corner lot directly across from Anrook Park, the property combines the charm of an established neighborhood with convenient access to everything downtown Lapeer has to offer.Inside, you'll find a generously sized floor plan with beautiful hardwood flooring, a large kitchen and dining area, and plenty of room for entertaining, working from home, or accommodating a growing household. With six bedrooms, the possibilities for additional office, hobby, or guest space are endless.Outside, mature trees provide shade and character, while the double lot offers an abundance of yard space rarely found this close to downtown. A detached 2-car garage provides plenty of room for parking, storage, or workspace. Relax on the covered front porch and enjoy views of the park just across the street.With its impressive size, great location, and tons of potential, 155 Pine St is ready for its next owner to make it their own. Schedule your private showing today!
Property Features
Property Type: Residential - Single Family
Basement: Yes
Garage: 2
Heating: Forced Air, Natural Gas
Home Style: Queen Anne
Lot Size: 0.33 Acres
Stories: 2.0
Taxes: $2,134
Year Built: 1879
Feature Descriptions
Days on Site: 20
Exterior: Vinyl Siding
Lot Dimensions: 120x120x120x120
Parcel#: L203430004000
Parking: Two Car Garage, Detached
Parking Notes: Two Car Garage, Detached
Sewer: Public Sewer
Summer Tax: 1408
Water: Public
Winter Tax: 726
Room Sizes
Primary Bedroom: 13 X 11
Bedroom: 12 X 14
Bath Full: 7 X 5
Local Schools
School District: Lapeer
Listed By / Shown By
Listed By
Agency Name: Real Estate For A CAUSE
Agency Phone: 8103447275
Shown By
Agent Name: Linda Strang
Agent Phone: (517) 546-5681
Agency Title: Griffith Realty

Estimate Your Payment
Estimated Payment
$ 779.45 per month $531.91 Principal & Interest $177.83 Property Tax $69.71 Homeowner's InsuranceChange Payment Information

IDX provided courtesy of Realcomp II Ltd.
©2021 Realcomp II Ltd. Shareholders
Privacy Policy / DMCA Notice / ADA Accessibility


This site is hosted, designed and copyright
© 1994 - 2026 by
Delta Media Group, Inc. -- Patent Pending --
155 Pine Street | MLS# 20261065102
This single family home located at 155 Pine Street, Lapeer, Mi 48446 is currently listed for sale with an asking price of $239,000. This property was built in 1879 and has 6 bedrooms and 2 full baths with 2632 sq. ft. Pine Street is located in the C I T Y O F L A P E E R R O R I G I N A L subdivision within the Lapeer school district. Search C I T Y O F L A P E E R R O R I G I N A L real estate on lastrang.griffithrealty.com today.