LindaStrang

BEDS4
BATHS2 full
SQUARE FEET1,680
MLS#20261079531
STATUSActive
PROPERTY TYPERental - Single Family
SUBDIVISIONR O B E R T O A K M A N S N O R M I L E
SCHOOLDetroit
Property Description
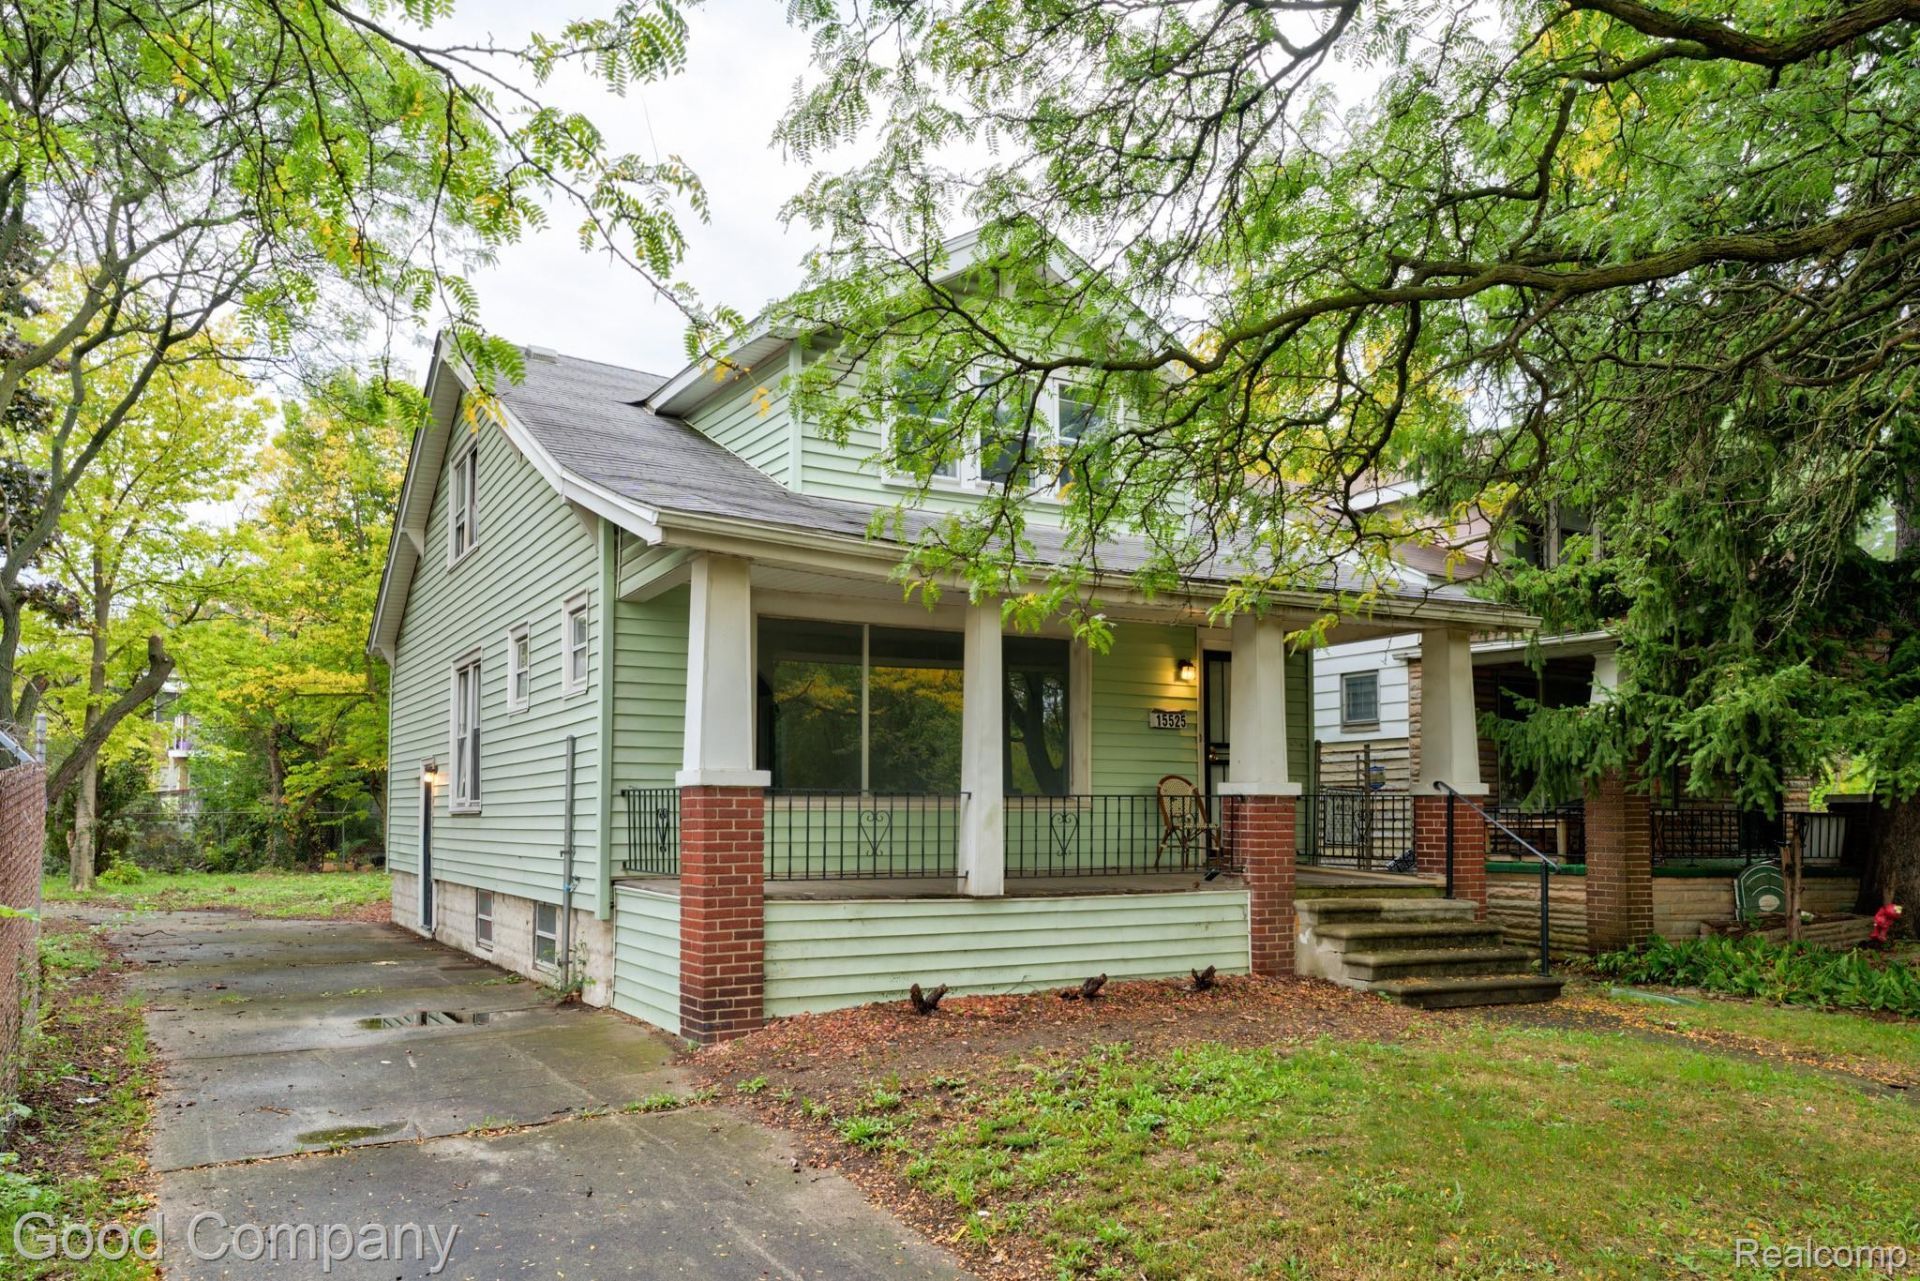
Inviting story-and-a-half home with an updated interior, four bedrooms, and two full baths, all framed by a classic covered front porch. Sturdy brick columns frame the entry, making it the perfect spot for slow mornings and evening chats with neighbors. Inside, the living room centers around a white brick decorative fireplace, with a big picture window pulling in plenty of natural light. Graceful arched doorways lead into the dining room, where decorative wall molding and double windows add timeless character. The kitchen offers stainless steel appliances, shaker-style cabinetry, a tile backsplash, and a window over the sink looking out to the trees, plus a side entry for easy coming and going. The main level also features two bedrooms and a full bath, with one bedroom opening into a bright sun room that's perfect for a reading nook, home office, or plant lover's retreat. Head upstairs to two more bedrooms with charming sloped ceilings, one opening into a large extra space ready for a playroom, studio, or walk-in dressing area, along with a second full bath. The full basement provides tons of storage and room to grow. Outside, a long driveway leads back to a generous, tree-lined backyard with space to garden, play, or relax in the shade. Neutral paint and wood-look flooring carry through both levels, so this one is ready for its next chapter. Welcome Home!
Property Features
Property Type: Rental - Single Family
Basement: Yes
Basement: Unfinished
Heating: Forced Air, Natural Gas
Home Style: Bungalow
Lot Size: 0.09 Acres
Stories: 1.5
Taxes: $0
Year Built: 1923
Amenities
Lighting
Feature Descriptions
Appliances: Free Standing Gas Oven, Free Standing Refrigerator
Days on Site: 26
Exterior: Vinyl Siding
Fireplace: Living Room, Other Fuels
Lot Dimensions: 30X126.96
Parcel#: W08I010464S
Parking: No Garage
Parking Notes: No Garage
Patio/Porch: Covered, Porch
Pets Allowed: Yes
Sewer: Public Sewer
Water: Public
Room Sizes
Kitchen: 9 X 11
Dining Room: 13 X 13
Living Room: 17 X 9
Bath Full: 7 X 8
Primary Bedroom: 13 X 9
Bedroom: 10 X 10
Local Schools
School District: Detroit
Listed By / Shown By
Listed By
Agency Name: Good Company
Agency Phone: 2487335811
Shown By
Agent Name: Linda Strang
Agent Phone: (517) 546-5681
Agency Title: Griffith Realty


IDX provided courtesy of Realcomp II Ltd.
©2021 Realcomp II Ltd. Shareholders
Privacy Policy / DMCA Notice / ADA Accessibility


This site is hosted, designed and copyright
© 1994 - 2026 by
Delta Media Group, Inc. -- Patent Pending --
15525 La Salle Boulevard | MLS# 20261079531
This property located at 15525 La Salle Boulevard, Detroit, Mi 48238 is currently listed for rent with an asking price of $1,800 / Monthly. La Salle Boulevard is located within the Detroit school district. Search Detroit real estate on lastrang.griffithrealty.com today.