LindaStrang

BEDS2
BATHS2 full
SQUARE FEET1,448
MLS#20261069147
STATUSActive
PROPERTY TYPERental - Condominium
SUBDIVISIONA T W A T E R C O M M O N S C O N D O
SCHOOLLakeOrion
Property Description
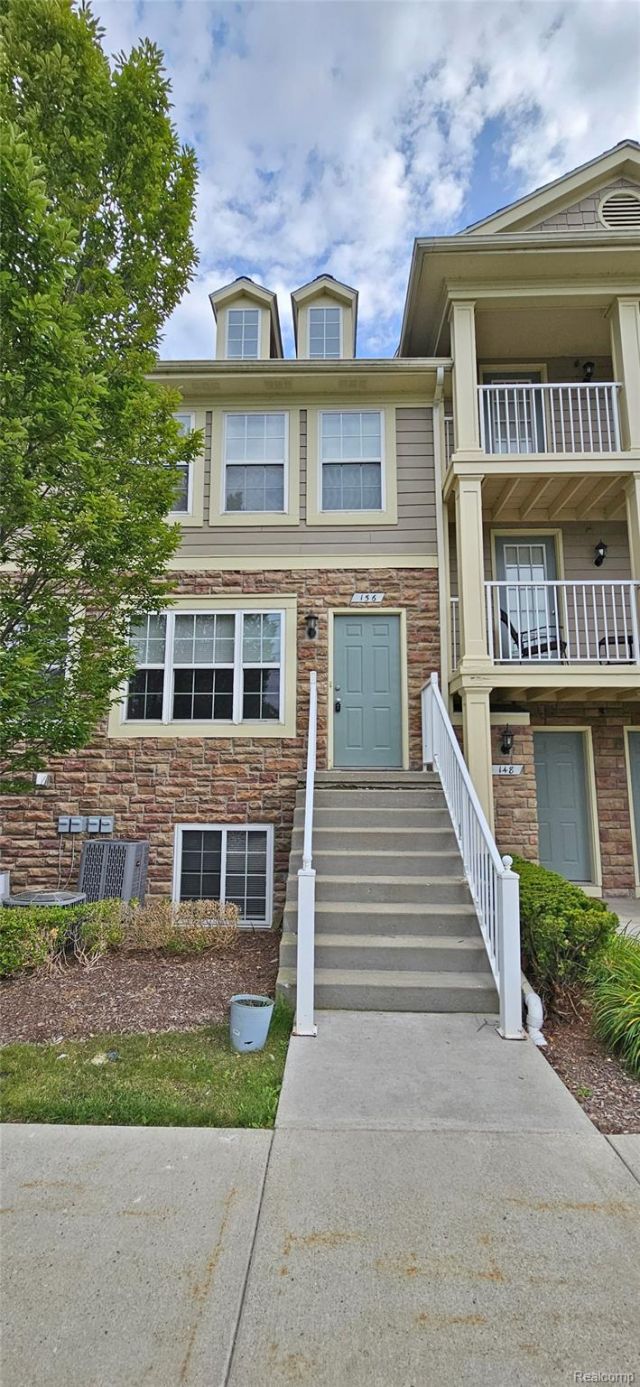
Beautiful 2 bedroom/2 full bath condo, within walking distance to downtown Lake Orion, Paint Creek Trail, and the beach/lake, as well as dining, shopping, and entertainment. Master bedroom has a private balcony and attached full bathroom. Large family room on the lower level, which could also be used as a 3rd bedroom. All appliances come with the unit, including a washer and dryer. This condo has an attached, 1-car garage, with direct access to the home. TWO-YEAR+ LEASE PREFERRED. AVAILABLE NOW. No Smoking, Pets Negotiable(Owner must approve) with non-refundable pet fee of $300.00 per pet! Management Company uses its own application and lease documents.
Property Features
Property Type: Rental - Condominium
Basement: Yes
Basement: Daylight, Finished, Interior Entry, Private, Walk Out Access
Cooling: Central Air
Garage: 1 car attached
Heating: Forced Air, Natural Gas
Home Style: Ranch, Townhouse
Roof Type: Asphalt
Stories: 1.0
Taxes: $0
Year Built: 2003
Amenities
Balcony
Grounds Maintenance
Private Entrance
Feature Descriptions
Appliances: Dishwasher, Free Standing Electric Range, Free Standing Refrigerator, Washer Dryer Stacked
Community Features: Sidewalks
Days on Site: 42
Exterior: Brick
Laundry: In Unit
Parcel#: 0911230005
Parking: One Car Garage, Attached, Basement, Direct Access, Electricityin Garage, Garage Door Opener, Garage Faces Rear
Parking Notes: One Car Garage, Attached, Basement, Direct Access,
Patio/Porch: Porch
Pets Allowed: Call
Security: Smoke Detectors
Sewer: Public Sewer
Water: Public
Window: EgressWindows
Room Sizes
Primary Bedroom: 11 X 14
Bedroom: 12 X 12
Family Room: 12 X 18
Kitchen: 8 X 8
Laundry: 8 X 5
Living Room: 12 X 21
Primary Bathroom: 6 X 8
Bath Full: 6 X 8
Local Schools
School District: LakeOrion
Listed By / Shown By
Listed By
Agency Name: Mutual Realty, LLC
Agency Phone: 2484746464
Shown By
Agent Name: Linda Strang
Agent Phone: (517) 546-5681
Agency Title: Griffith Realty


IDX provided courtesy of Realcomp II Ltd.
©2021 Realcomp II Ltd. Shareholders
Privacy Policy / DMCA Notice / ADA Accessibility


This site is hosted, designed and copyright
© 1994 - 2026 by
Delta Media Group, Inc. -- Patent Pending --
156 Saber Way | MLS# 20261069147
This property located at 156 Saber Way, Lake Orion Village, Mi 48362 is currently listed for rent with an asking price of $1,700 / Monthly. Saber Way is located within the LakeOrion school district. Search Lake Orion Village real estate on lastrang.griffithrealty.com today.