LindaStrang

BEDS3
BATHS2 full
SQUARE FEET2,620
MLS#20261068226
STATUSActive
PROPERTY TYPEResidential - Single Family
SUBDIVISIONW A L T O N M E A D O W S
SCHOOLPontiac
Property Description
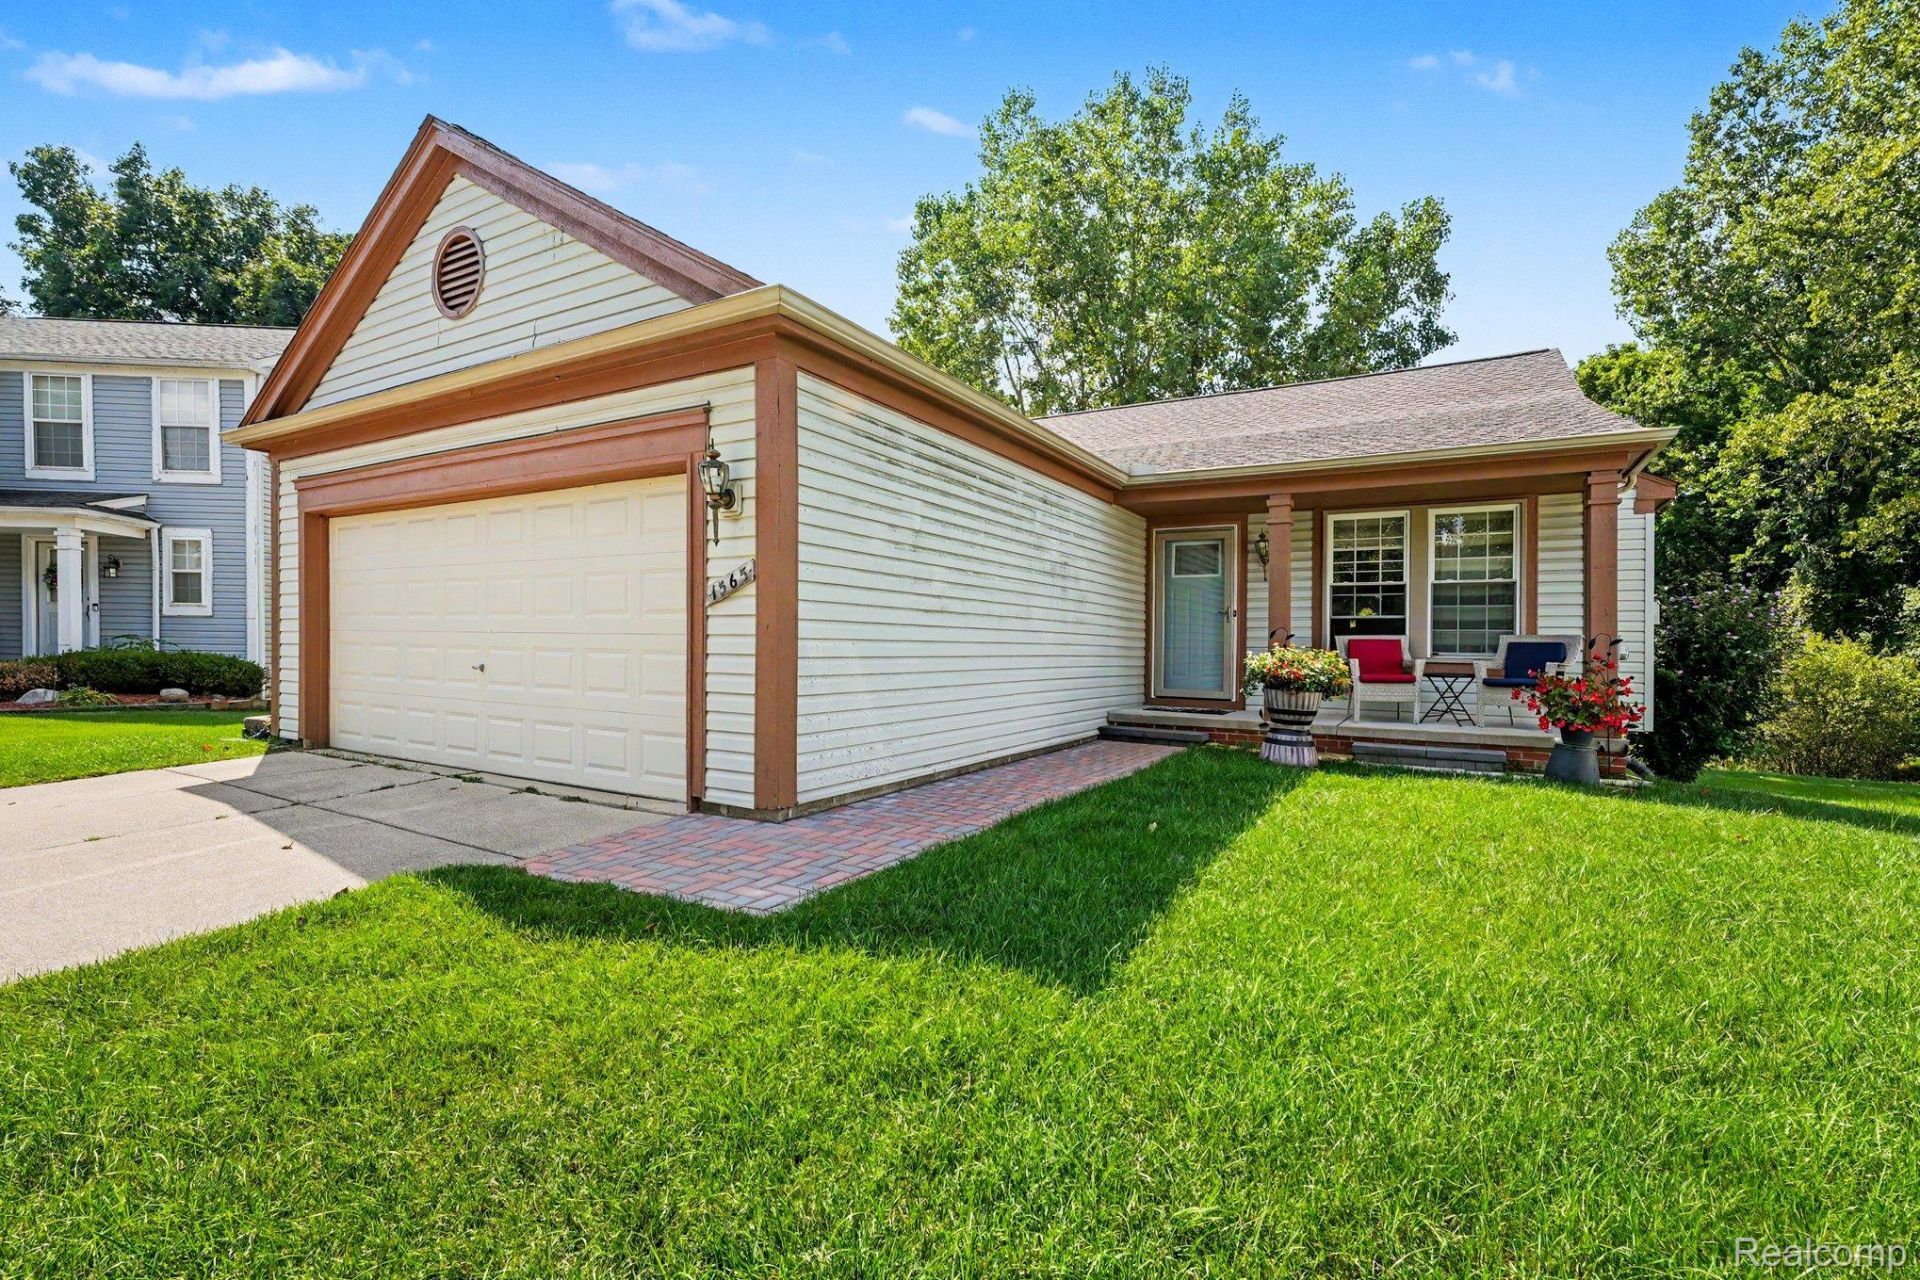
A truly coveted setting on one of the area's most desirable neighborhoods! This beautifully updated ranch style home offers the perfect blend of sophisticated style, effortless one-level living, and serene natural surroundings. A few of the many highlights of this home include newer Roof, Windows, Deck, Kitchen Island, Porcelain Tiles, 1st Floor Laundry, Mud Room, Vaulted Ceilings, Primary Ensuite, Quartz Countertop in the master bathroom with Marble Flooring, Natural Day Light from the Picture Windows in the basement and new Brick Pavers and Sidewalk in front of the home.Thoughtfully updated throughout with a fresh, modern feel, the open and inviting floor plan is ideal for both everyday living and elegant entertaining. From the moment you arrive, you'll appreciate the exceptional setting, popular ranch design, and attention to detail throughout. A Rare Opportunity to enjoy the lifestyle, location, and privacy buyers have been waiting for!
Property Features
Property Type: Residential - Single Family
Basement: Yes
Basement: Daylight, Full, Partially Finished
Cooling: Ceiling Fans, Central Air
Garage: 2 car attached
Heating: Forced Air, Natural Gas
Home Style: Ranch
Lot Size: 0.17 Acres
Roof Type: Asphalt
Stories: 1.0
Taxes: $1,873
Year Built: 1999
Amenities
High Speed Internet
Programmable Thermostat
Lighting
Feature Descriptions
Appliances: Built In Freezer, Dishwasher, Disposal, Dryer, Free Standing Gas Oven, Free Standing Refrigerator, Gas Cooktop, Humidifier, Stainless Steel Appliances, Washer
Days on Site: 11
Exterior: Aluminum Siding, Vinyl Siding
Fireplace: Gas, Living Room
HOA Fee: 250/ Annually
Laundry: Electric Dryer Hookup, Laundry Room, Washer Hookup
Lot: Irregular Lot, Native Plants, Sprinklers, Wetlands, Wooded
Lot Dimensions: Irregular
Parcel#: 1407351025
Parking: Two Car Garage, Attached
Parking Notes: Two Car Garage, Attached
Patio/Porch: Patio, Porch
Pets Allowed: Yes
Security: Smoke Detectors
Sewer: Public Sewer
Summer Tax: 1708
Utilities: Cable Available
Water: Public
Winter Tax: 165
Room Sizes
Living Room: 18 X 16
Kitchen: 14 X 12
Bath Full: 8 X 5
Primary Bathroom: 8 X 8
Bedroom: 10 X 10
Primary Bedroom: 14 X 13
Great Room: 34 X 33
Dining Room: 12 X 9
Laundry: 6 X 6
Local Schools
School District: Pontiac
Listed By / Shown By
Listed By
Agency Name: TippinsLuxe Realty
Agency Phone: 2484638366
Shown By
Agent Name: Linda Strang
Agent Phone: (517) 546-5681
Agency Title: Griffith Realty

Estimate Your Payment
Estimated Payment
$ 898.67 per month $656.54 Principal & Interest $156.08 Property Tax $86.04 Homeowner's InsuranceChange Payment Information

IDX provided courtesy of Realcomp II Ltd.
©2021 Realcomp II Ltd. Shareholders
Privacy Policy / DMCA Notice / ADA Accessibility


This site is hosted, designed and copyright
© 1994 - 2026 by
Delta Media Group, Inc. -- Patent Pending --
1565 Marshbank Court | MLS# 20261068226
This single family home located at 1565 Marshbank Court , Pontiac, Mi 48340 is currently listed for sale with an asking price of $295,000. This property was built in 1999 and has 3 bedrooms and 2 full baths with 2620 sq. ft. Marshbank Court is located in the W A L T O N M E A D O W S subdivision within the Pontiac school district. Search W A L T O N M E A D O W S real estate on lastrang.griffithrealty.com today.