LindaStrang

BEDS2
BATHS1 full 1 partial
SQUARE FEET1,400
MLS#20261080858
STATUSPending
PROPERTY TYPEResidential - Condominium
SUBDIVISIONT H E C O L O N Y
SCHOOLChippewaValley
Property Description
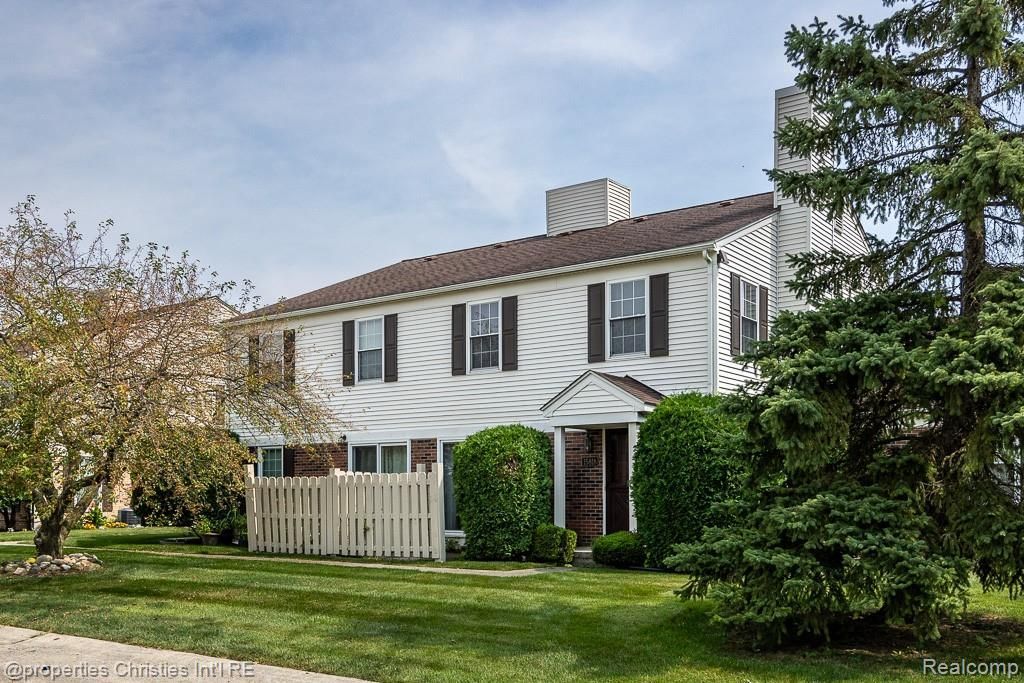
Great investment opportunity! Currently tenant-occupied, this 2-bedroom, 1.5-bath end-unit condo offers an income-producing property in a private Clinton Township setting. Tucked away at the back of the community and backing to a wooded common area, the home features a doorwall leading to a private patio with a peaceful wooded backdrop. The primary bedroom offers two closets, including a walk-in, while the finished basement provides additional living space with flexibility for a recreation room or home office. A one-car attached garage adds everyday convenience, and all appliances are included. With its end-unit location, functional layout, and established rental use, this condo is an appealing addition to an investment portfolio! BATVAI
Property Features
Property Type: Residential - Condominium
Basement: Yes
Basement: Finished
Cooling: Central Air
Garage: 1 car attached
Heating: Forced Air, Natural Gas
Home Style: Colonial
Stories: 2.0
Taxes: $2,709
Year Built: 1987
Amenities
High Speed Internet
Feature Descriptions
Appliances: Dishwasher, Disposal, Dryer, Free Standing Refrigerator, Microwave, Washer
Days on Site: 15
Exterior: Block, Brick, Vinyl Siding
Fireplace: Living Room
HOA Fee: 188/ Monthly
Parcel#: 1106127238
Parking: One Car Garage, Attached, Electricityin Garage, Garage Door Opener
Parking Notes: One Car Garage, Attached, Electricityin Garage, Ga
Patio/Porch: Patio, Porch
Pets Allowed: Yes
Sewer: Public Sewer
Summer Tax: 1943
Water: Public
Winter Tax: 766
Room Sizes
Bedroom: 10 X 10
Primary Bedroom: 15 X 11
Dining Room: 8 X 8
Living Room: 18 X 13
Kitchen: 9 X 8
Local Schools
School District: ChippewaValley
Listed By / Shown By
Listed By
Agency Name: @properties Christie's Int'l R.E. Birmingham
Agency Phone: 2488508632
Shown By
Agent Name: Linda Strang
Agent Phone: (517) 546-5681
Agency Title: Griffith Realty

Estimate Your Payment
Estimated Payment
$ 666.27 per month $389.47 Principal & Interest $225.75 Property Tax $51.04 Homeowner's InsuranceChange Payment Information

IDX provided courtesy of Realcomp II Ltd.
©2021 Realcomp II Ltd. Shareholders
Privacy Policy / DMCA Notice / ADA Accessibility


This site is hosted, designed and copyright
© 1994 - 2026 by
Delta Media Group, Inc. -- Patent Pending --
15818 Charleston Drive | MLS# 20261080858
This condo located at 15818 Charleston Drive, Clinton Township, Mi 48038 is currently listed for sale with an asking price of $175,000. This property was built in 1987 and has 2 bedrooms and 1 full and 1 partial baths with 1400 sq. ft. Charleston Drive is located in the T H E C O L O N Y subdivision within the ChippewaValley school district. Search T H E C O L O N Y real estate on lastrang.griffithrealty.com today.