LindaStrang

BEDS3
BATHS2 full 1 partial
SQUARE FEET2,185
MLS#20261060056
STATUSActive
PROPERTY TYPEResidential - Single Family
SUBDIVISIONW O O D S I D E V I L L A G E I I C O N D O
SCHOOLWillowRun
Property Description
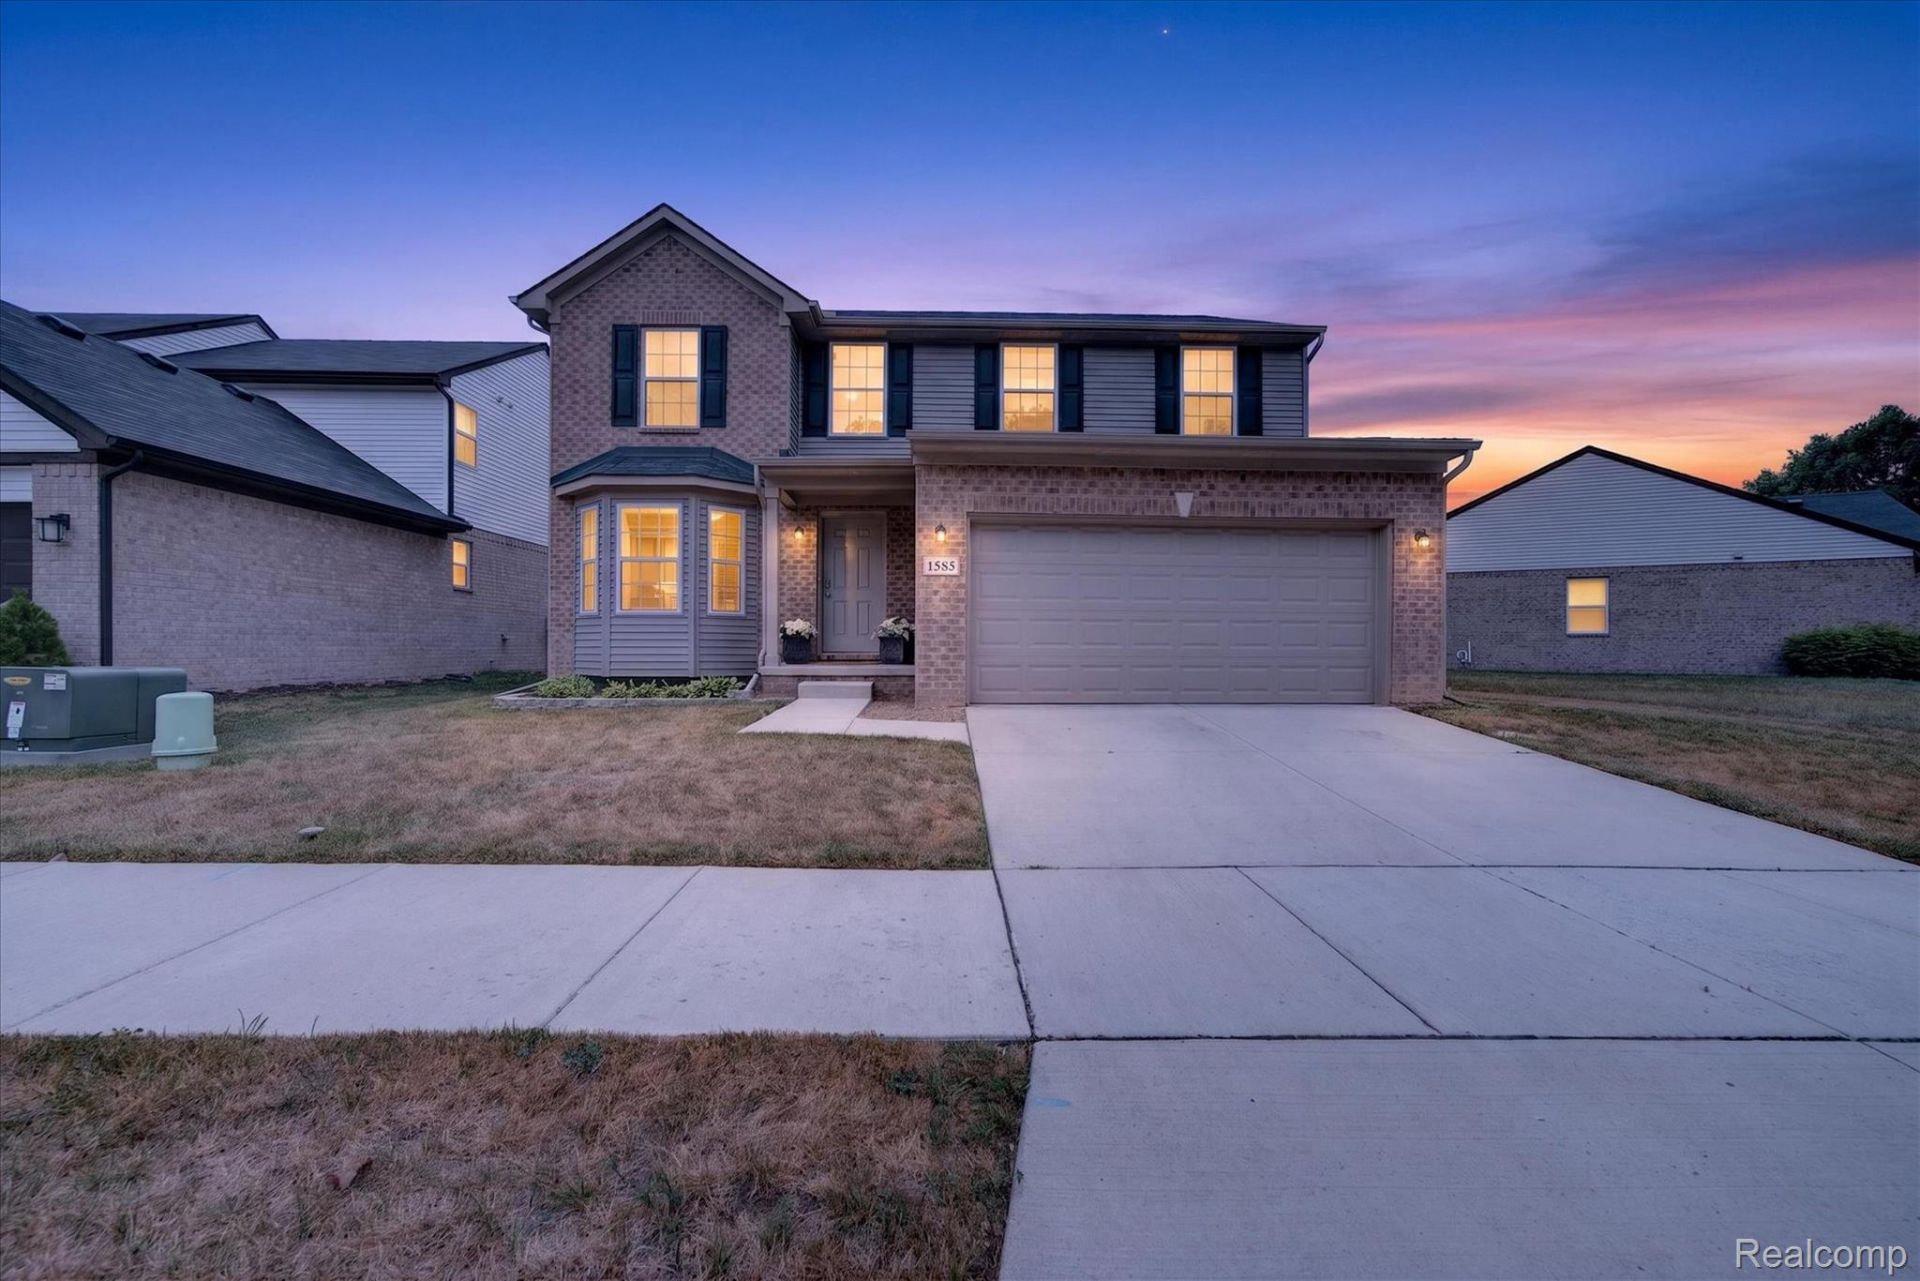
Welcome home to this beautifully maintained house offering modern design, flexible living spaces, and a prime Superior Township location just minutes from Ann Arbor and Eastern Michigan University. Built in 2023, the open concept floor plan features a spacious kitchen with abundant cabinetry, a large center island, and seamless flow into the living area, making it ideal for both everyday living and entertaining.A dedicated den offers the perfect space for a home office, library, or study, while the versatile upstairs loft adapts to your lifestyle: media room, playroom, or second family room, your choice.The oversized primary suite is a true retreat, with a private primary suite bath and generous closet space. Downstairs, a full unfinished basement is a blank canvas, home gym, rec room, extra storage, or your next big project.Location seals the deal: a neighborhood park at your doorstep, plus shopping, dining, and major commuting routes just minutes away.Modern !!!Modern !!! Move in ready !!! Minutes from everything. This one won't last schedule your showing today.HOME IS PRICED WELL BELOW THE NEW CONSTRUCTION HOMES IN THE NEIGHBORHOOD !!!!
Property Features
Property Type: Residential - Single Family
Basement: Unfinished
Basement: Yes
Garage: 2 car attached
Heating: Forced Air, Natural Gas
Home Style: Colonial
Lot Size: 0.12 Acres
Roof Type: Asphalt
Stories: 2.0
Taxes: $6,768
Year Built: 2022
Amenities
Lighting
Feature Descriptions
Days on Site: 37
Exterior: Brick, Vinyl Siding
Fireplace: Living Room
HOA Fee: 500/ Annually
Laundry: Gas Dryer Hookup, Laundry Room, Washer Hookup
Lot Dimensions: 61x100
Parcel#: J01036331137
Parking: Two Car Garage, Attached
Parking Notes: Two Car Garage, Attached
Patio/Porch: Porch
Pets Allowed: Yes
Sewer: Public Sewer
Summer Tax: 4690
Utilities: Underground Utilities
Water: Public
Winter Tax: 2078
Room Sizes
Living Room: 15 X 14
Library: 10 X 12
Primary Bedroom: 19 X 14
Primary Bathroom: 8 X 5
Bedroom: 11 X 12
Loft: 10 X 11
Kitchen: 14 X 11
Bath Lav: 5 X 4
Laundry: 8 X 6
Bath Full: 8 X 6
Local Schools
School District: WillowRun
Listed By / Shown By
Listed By
Agency Name: RE/MAX Innovation
Agency Phone: 7342462200
Shown By
Agent Name: Linda Strang
Agent Phone: (517) 546-5681
Agency Title: Griffith Realty

Estimate Your Payment
Estimated Payment
$ 1,533.13 per month $856.84 Principal & Interest $564.00 Property Tax $112.29 Homeowner's InsuranceChange Payment Information

IDX provided courtesy of Realcomp II Ltd.
©2021 Realcomp II Ltd. Shareholders
Privacy Policy / DMCA Notice / ADA Accessibility


This site is hosted, designed and copyright
© 1994 - 2026 by
Delta Media Group, Inc. -- Patent Pending --
1585 Weeping Willow Court | MLS# 20261060056
This single family home located at 1585 Weeping Willow Court, Superior Township, Mi 48198 is currently listed for sale with an asking price of $385,000. This property was built in 2022 and has 3 bedrooms and 2 full and 1 partial baths with 2185 sq. ft. Weeping Willow Court is located in the W O O D S I D E V I L L A G E I I C O N D O subdivision within the WillowRun school district. Search W O O D S I D E V I L L A G E I I C O N D O real estate on lastrang.griffithrealty.com today.