LindaStrang

BEDS3
BATHS3 full
SQUARE FEET2,522
MLS#20261067995
STATUSPending
PROPERTY TYPEResidential - Condominium
SUBDIVISIONS T O N Y L A K E V I L L A G E C O N D O
SCHOOLOxford
Property Description
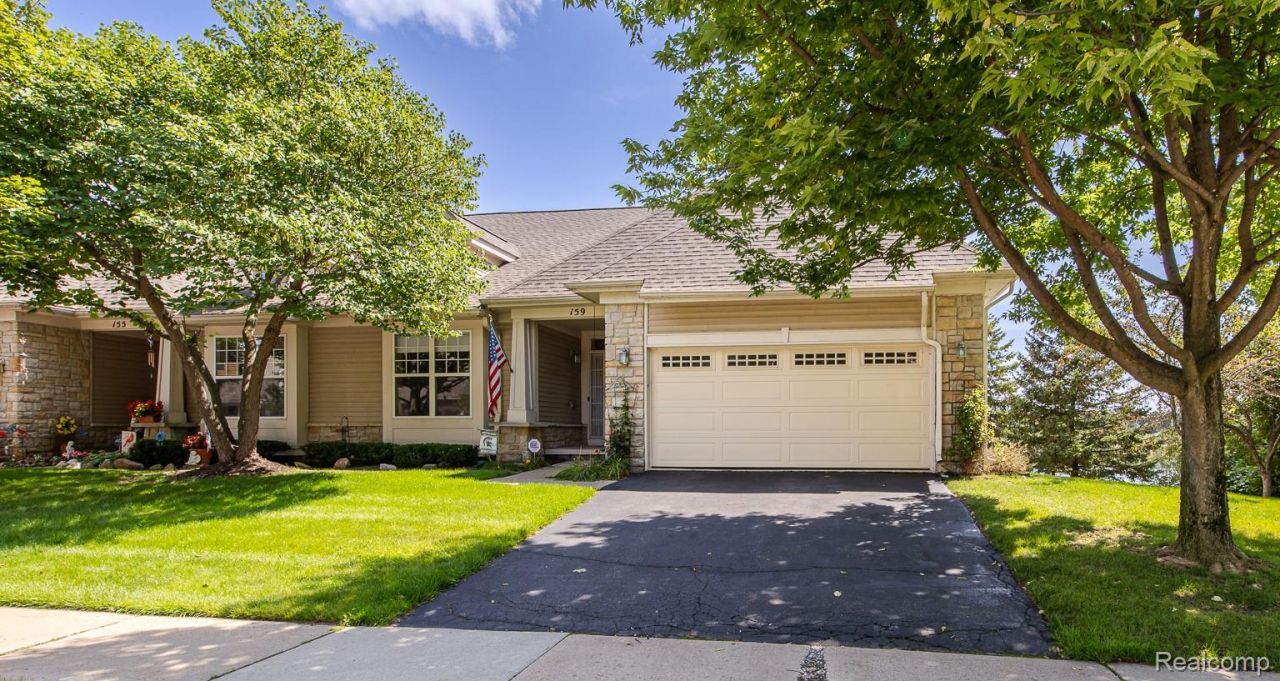
Welcome to this beautiful ranch style condo overlooking Lake Dewels and Boulder Point Golf Course in Oxford! This inviting home offers a bright, open layout with vaulted ceiling and an abundance of natural light. The main level features a spacious great room with a cozy fireplace, first floor laundry room and a well-appointed kitchen with rich cherry wood cabinetry, elegant hardwood flooring and granite countertops. The primary suite provides comfort and convenience withadditional living space in the finished walkout basement with a fire place and kitchenette. A newly composite deck (2025) with retractable awning overlooking the beautiful lake. BATVAD
Property Features
Property Type: Residential - Condominium
Basement: Finished, Walk Out Access
Basement: Yes
Garage: 2 car attached
Heating: Forced Air, Natural Gas
Home Style: End Unit, Ranch
Stories: 1.0
Taxes: $6,626
Year Built: 2005
Feature Descriptions
Days on Site: 12
Exterior: Stone, Vinyl Siding
HOA Fee: 522/ Monthly
Parcel#: 0421226020
Parking: Two Car Garage, Attached, Garage Door Opener
Parking Notes: Two Car Garage, Attached, Garage Door Opener
Pets Allowed: Yes
Sewer: Public Sewer
Summer Tax: 4079.74
Water: Community
Winter Tax: 2546.46
Room Sizes
Bath Full: 7 X 5
Primary Bathroom: 11 X 5
Bedroom: 13 X 12
Primary Bedroom: 14 X 12
Great Room: 21 X 13
Family Room: 24 X 21
Kitchen: 22 X 9
Laundry: 8 X 6
Local Schools
School District: Oxford
Listed By / Shown By
Listed By
Agency Name: Keller Williams Premier
Agency Phone: 2483940400
Shown By
Agent Name: Linda Strang
Agent Phone: (517) 546-5681
Agency Title: Griffith Realty

Estimate Your Payment
Estimated Payment
$ 1,785.36 per month $1,090.31 Principal & Interest $552.17 Property Tax $142.89 Homeowner's InsuranceChange Payment Information

IDX provided courtesy of Realcomp II Ltd.
©2021 Realcomp II Ltd. Shareholders
Privacy Policy / DMCA Notice / ADA Accessibility


This site is hosted, designed and copyright
© 1994 - 2026 by
Delta Media Group, Inc. -- Patent Pending --
159 Stony Lake Drive | MLS# 20261067995
This condo located at 159 Stony Lake Drive, Oxford Township, Mi 48371 is currently listed for sale with an asking price of $489,900. This property was built in 2005 and has 3 bedrooms and 3 full baths with 2522 sq. ft. Stony Lake Drive is located in the S T O N Y L A K E V I L L A G E C O N D O subdivision within the Oxford school district. Search S T O N Y L A K E V I L L A G E C O N D O real estate on lastrang.griffithrealty.com today.