LindaStrang

BEDS1
BATHS1 full
SQUARE FEET605
MLS#20261071095
STATUSActive
PROPERTY TYPEResidential - Condominium
SUBDIVISIONC L A I R V I E W C O N D O 13
SCHOOLEastChina
Property Description
ST. CLAIR LIVING WITH RIVER VIEWS! There's still plenty of time to enjoy the beautiful weather along the river and everything downtown St. Clair has to offer! You'll love this clean, move-in-ready condo located in the heart of St. Clair, with beautiful river views just across the street and easy walking access to downtown shopping, dining, parks, and waterfront activities. Inside, you'll find tons of natural light, newer stainless steel appliances, a generously sized living room, and a spacious primary bedroom. The unit also features private parking, a shared basement with your own personal storage area, and convenient on-site laundry. Association dues include water and gas, helping keep monthly expenses simple. Enjoy morning walks along the river, evenings downtown, and the convenience of being close to it all. Move right in and start enjoying the St. Clair lifestyle!
Property Features
Property Type: Residential - Condominium
Basement: Common, Unfinished
Basement: Yes
Cooling: Wall Units
Heating: Baseboard, Natural Gas
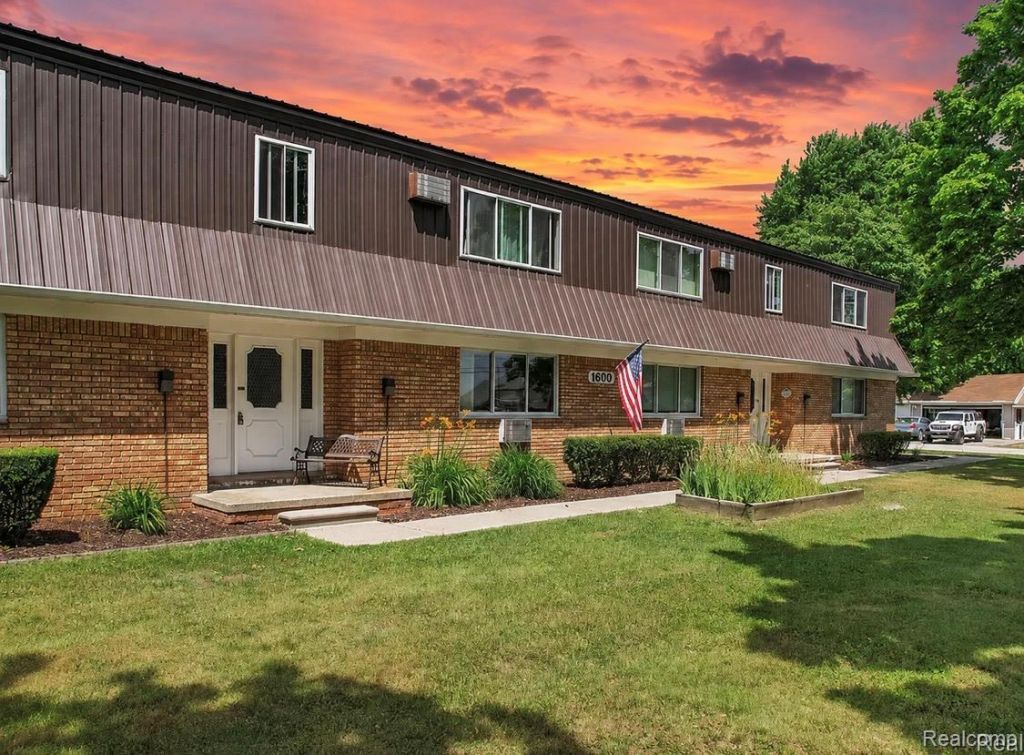
Home Style: Ranch
Roof Type: Metal
Stories: 1.0
Taxes: $1,962
Year Built: 1970
Feature Descriptions
Appliances: Disposal, Free Standing Electric Range, Free Standing Refrigerator, Range Hood
Days on Site: 5
Exterior: Brick
HOA Fee: 216/ Monthly
Laundry: Common Area
Parcel#: 74079600003000
Parking: Assigned1 Space, Parking Lot, No Garage
Parking Notes: Assigned1 Space, Parking Lot, No Garage
Pets Allowed: No
Sewer: Public Sewer
Summer Tax: 1816
Water: Public
Winter Tax: 146
Room Sizes
Living Room: 14 X 11
Kitchen: 10 X 6
Bedroom: 12 X 10
Local Schools
School District: EastChina
Listed By / Shown By
Listed By
Agency Name: Move Realty LLC
Agency Phone: 5864052327
Shown By
Agent Name: Linda Strang
Agent Phone: (517) 546-5681
Agency Title: Griffith Realty

Estimate Your Payment
Estimated Payment
$ 390.05 per month $200.30 Principal & Interest $163.50 Property Tax $26.25 Homeowner's InsuranceChange Payment Information

IDX provided courtesy of Realcomp II Ltd.
©2021 Realcomp II Ltd. Shareholders
Privacy Policy / DMCA Notice / ADA Accessibility


This site is hosted, designed and copyright
© 1994 - 2026 by
Delta Media Group, Inc. -- Patent Pending --
1600 Oakland Street , Unit A-3 | MLS# 20261071095
This condo located at 1600 Oakland Street , Unit A-3, Saint Clair, Mi 48079 is currently listed for sale with an asking price of $90,000. This property was built in 1970 and has 1 bedrooms and 1 full baths with 605 sq. ft. Oakland Street , Unit A-3 is located in the C L A I R V I E W C O N D O 13 subdivision within the EastChina school district. Search C L A I R V I E W C O N D O 13 real estate on lastrang.griffithrealty.com today.