LindaStrang

BEDS2
BATHS2 full
SQUARE FEET1,380
MLS#20261035343
STATUSActive
PROPERTY TYPEResidential - Condominium
SUBDIVISIONW A Y N E C O U N T Y C O N D O S U B P L A N 672
SCHOOLNorthville
Property Description
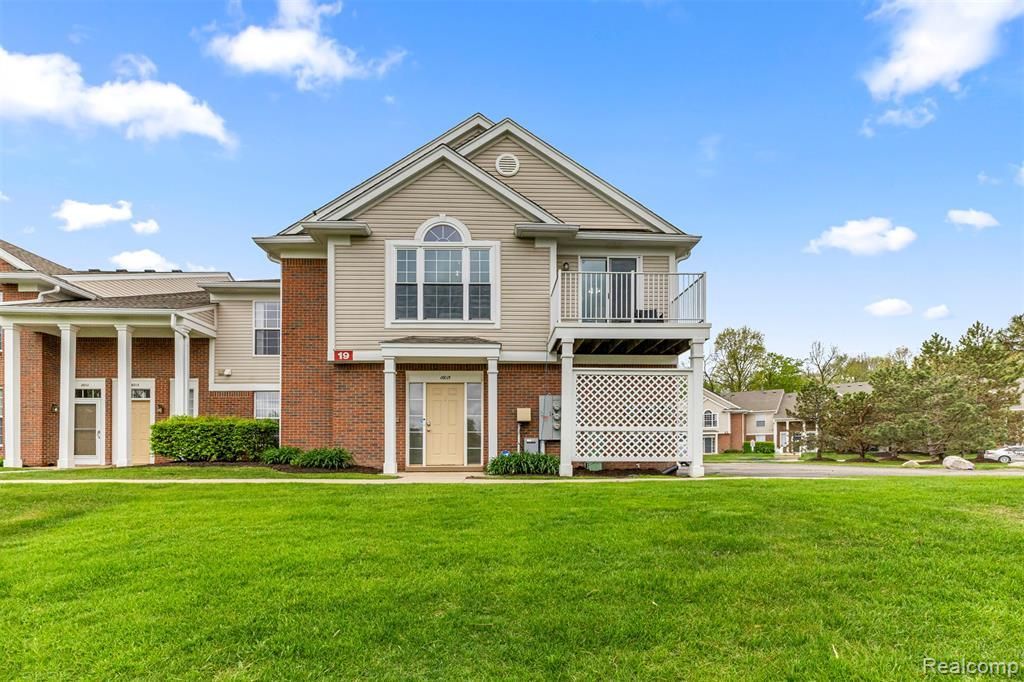
Move-in ready condo in desirable Northville Township, located within a highly sought-after community known for its excellent maintenance, pride of ownership, and attractive surroundings. This inviting home at 16015 Morningside offers a comfortable and functional layout with bright living spaces, modern appeal, and a welcoming atmosphere throughout. Enjoy the open-concept design ideal for everyday living and entertaining, featuring a spacious living room, well-appointed kitchen, and generous bedrooms with ample closet space.Residents also enjoy wonderful community amenities, including a community pool and a scenic pond beautifully illuminated at night, creating a peaceful and charming setting. Conveniently located near shopping, dining, parks, and major freeways while still maintaining a quiet residential feel.Perfect for first-time buyers, downsizers, or investors seeking a low-maintenance opportunity in a strong market area. Move-in ready and offering excellent value in a prime location.
Property Features
Property Type: Residential - Condominium
Cooling: Central Air
Garage: 1 car attached
Heating: Forced Air, Natural Gas
Home Style: End Unit
Taxes: $2,279
Year Built: 2005
Feature Descriptions
Days on Site: 111
Exterior: Brick, Vinyl Siding
HOA Fee: 285/ Monthly
Parcel#: 77069030211000
Parking: One Car Garage, Attached, Direct Access, Garage Door Opener
Parking Notes: One Car Garage, Attached, Direct Access, Garage Do
Pets Allowed: Call
Sewer: Public Sewer
Summer Tax: 2279
Water: Public
Room Sizes
Primary Bathroom: 11 X 4
Bath Full: 7 X 7
Primary Bedroom: 16 X 12
Bedroom: 13 X 10
Living Room: 14 X 18
Dining Room: 9 X 9
Kitchen: 9 X 8
Local Schools
School District: Northville
Listed By / Shown By
Listed By
Agency Name: Got Key'D Realty
Agency Phone: 3132285710
Shown By
Agent Name: Linda Strang
Agent Phone: (517) 546-5681
Agency Title: Griffith Realty

Estimate Your Payment
Estimated Payment
$ 917.40 per month $643.19 Principal & Interest $189.92 Property Tax $84.29 Homeowner's InsuranceChange Payment Information

IDX provided courtesy of Realcomp II Ltd.
©2021 Realcomp II Ltd. Shareholders
Privacy Policy / DMCA Notice / ADA Accessibility


This site is hosted, designed and copyright
© 1994 - 2026 by
Delta Media Group, Inc. -- Patent Pending --
16015 Morningside | MLS# 20261035343
This condo located at 16015 Morningside, Northville Township, Mi 48168 is currently listed for sale with an asking price of $289,000. This property was built in 2005 and has 2 bedrooms and 2 full baths with 1380 sq. ft. Morningside is located in the W A Y N E C O U N T Y C O N D O S U B P L A N 672 subdivision within the Northville school district. Search W A Y N E C O U N T Y C O N D O S U B P L A N 672 real estate on lastrang.griffithrealty.com today.