LindaStrang

BEDS5
BATHS2 full
SQUARE FEET2,128
MLS#20261047461
STATUSContingent - C C S
PROPERTY TYPEResidential - Single Family
SCHOOLByron
Property Description
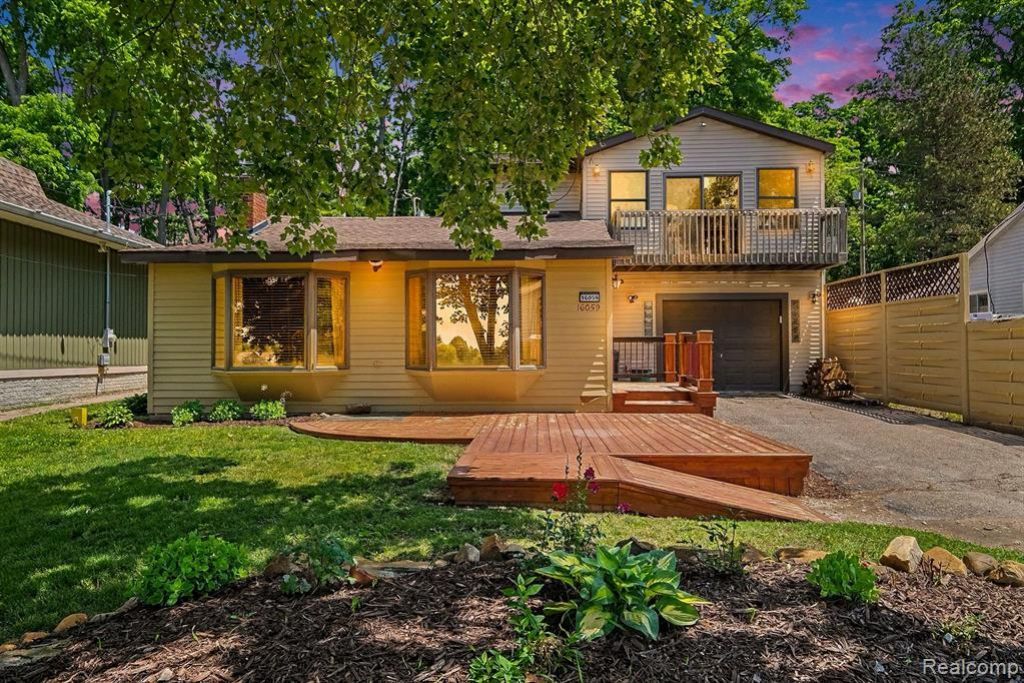
Welcome to all sports McKane Lake! This home has so much to offer just waiting for you to enjoy lake life. Featuring 5 bedroom 2 full bathrooms plus plumbed for a 3rd full bath. Large lot with more parking behind the home. Dock already in just add FAMILY. Immediate Occupancy. Also, a Generic Generator for power outage peace of mind. Parcel # 01-33-501-019 is also included make sure to add the parcel number with your offer.
Property Features
Property Type: Residential - Single Family
Garage: 1 car attached
Heating: Forced Air, Propane
Home Style: Raised Ranch
Lot Size: 0.12 Acres
Roof Type: Asphalt
Taxes: $1,916
Year Built: 1955
Amenities
Lighting
Feature Descriptions
Appliances: Dishwasher, Dryer, Free Standing Electric Range, Free Standing Refrigerator, Microwave, Washer Dryer Stacked, Washer
Body of Water: Mc Kane Lake
Days on Site: 72
Exterior: Shingle Siding, Wood Siding
Fireplace: Living Room, Other Fuels
Laundry: Electric Dryer Hookup, Washer Hookup
Lot: Water View
Lot Dimensions: 51x95x49x98
Parcel#: 0133501011
Parking: One Car Garage, Attached, Direct Access, Driveway, Electricityin Garage, Garage Faces Front, Garage Door Opener
Parking Notes: One Car Garage, Attached, Direct Access, Driveway,
Pets Allowed: Cats Ok, Dogs Ok
Sewer: Public Sewer
Summer Tax: 472
Water: Well
Water Features: Acrossthe Road Water Frontage, All Sports Lake, Boat Facilities, Direct Water Frontage, Dock Facilities
Winter Tax: 1444
Room Sizes
Kitchen: 13 X 10
Dining Room: 10 X 8
Primary Bedroom: 21 X 18
Primary Bathroom: 13 X 6
Bedroom: 15 X 8
Living Room: 14 X 20
Family Room: 21 X 18
Bath Full: 6 X 14
Local Schools
School District: Byron
Listed By / Shown By
Listed By
Agency Name: EXP Realty - Fenton
Agency Phone: 2696004397
Shown By
Agent Name: Linda Strang
Agent Phone: (517) 546-5681
Agency Title: Griffith Realty

Estimate Your Payment
Estimated Payment
$ 977.77 per month $723.31 Principal & Interest $159.67 Property Tax $94.79 Homeowner's InsuranceChange Payment Information

IDX provided courtesy of Realcomp II Ltd.
©2021 Realcomp II Ltd. Shareholders
Privacy Policy / DMCA Notice / ADA Accessibility


This site is hosted, designed and copyright
© 1994 - 2026 by
Delta Media Group, Inc. -- Patent Pending --
16059 Murray Rd | MLS# 20261047461
This single family home located at 16059 Murray Rd, Argentine Township, Mi 48418 is currently listed for sale with an asking price of $325,000. This property was built in 1955 and has 5 bedrooms and 2 full baths with 2128 sq. ft. Murray Rd is located within the Byron school district. Search Argentine Township real estate on lastrang.griffithrealty.com today.