LindaStrang

BEDS4
BATHS4 full 2 partial
SQUARE FEET5,614
MLS#20261051778
STATUSActive
PROPERTY TYPEResidential - Single Family
SCHOOLGrandLedge
Property Description
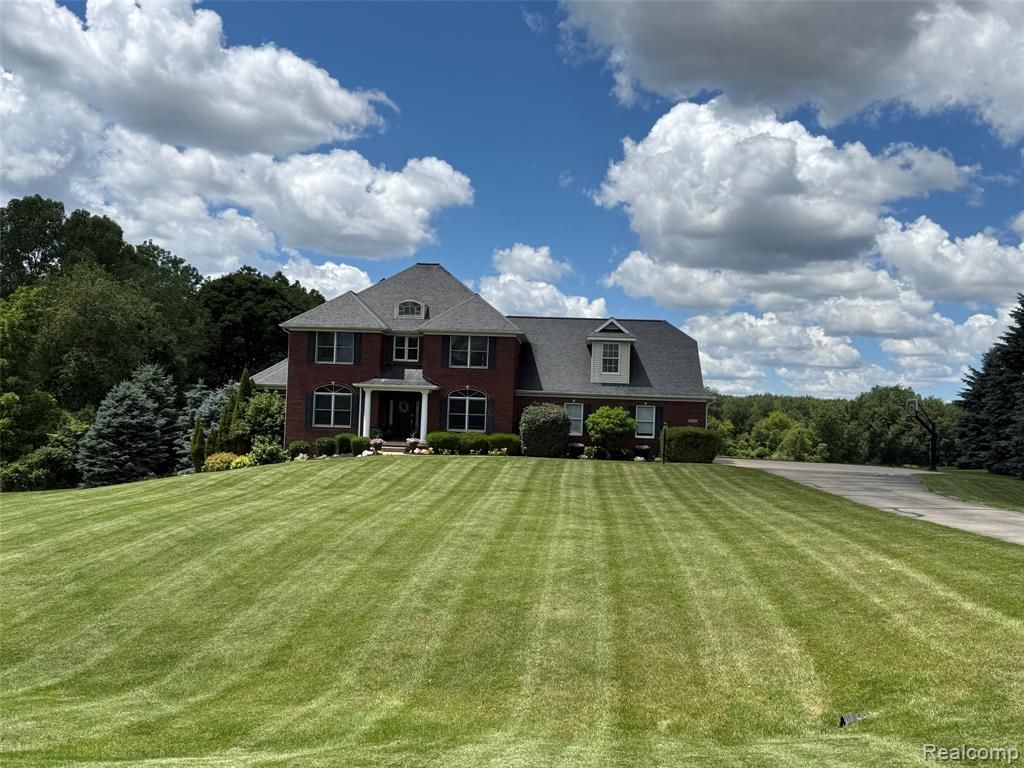
This one-of-a-kind family home offers the perfect blend of spacious country living with neighborhood convenience, nestled in a subdivision of 10 luxury homes on a cul-de-sac. Designed with comfort and functionality in mind, all 4 bedrooms have an attached full bathroom. The main level primary bedroom includes 2 walk-in closets and a private bath with an over-sized bathtub, separate shower, and double sink vanity. Upstairs offers 2 more bedrooms and 2 full bathrooms; each bedroom has a walk-in closet and a full bathroom, providing a unique and practical layout. Each room also has an attached room approx. 10x8 great for a playroom, office, workout room, or gaming room. Seller used these room as bedrooms so potentially offering a 6-bedroom home The main level also features a well-appointed kitchen, breakfast nook, formal dining room, den, dramatic two-story living room, laundry room with an abundance of cabinets and 2nd kitchen refrigerator, mudroom, and two half baths. The walkout basement expands your living space with another primary bedroom (4th), walk-in closet, and private full bath. The spacious family room offers a double door entry to the outdoor pool area. There is also a workout room and plenty of storage space. Completing the property is a 3.5-car garage equipped with four over-sized storage cabinets, providing space for vehicles, tools, and outdoor equipment. Step outside on either level to enjoy your private backyard retreat featuring a heated 20' x 40' in-ground pool, along with a dedicated bonfire area for relaxing evenings. The sunsets over the secluded backyard pond are breathtaking! Situated on almost 2 acres, the property includes shared access to an additional 45-acre parcel behind home. This outdoor space features an 8-acre stocked pond for fishing, wooded acreage for hunting, trails for ATV riding - endless opportunities for recreation and nature enjoyment. Radon Mitigation system installed and solar panels/owned. Underground Dog Fence w/collars.
Property Features
Property Type: Residential - Single Family
Basement: Yes
Basement: Finished, Walk Out Access
Cooling: Ceiling Fans, Central Air
Garage: 3.5 car attached
Heating: Forced Air, Natural Gas
Home Style: Colonial, Traditional
Lot Size: 1.45 Acres
Roof Type: Asphalt
Stories: 2.0
Taxes: $11,324
Year Built: 2002
Amenities
Entrance Foyer
High Speed Internet
Lighting
Feature Descriptions
Appliances: Dishwasher, Dryer, Exhaust Fan, Free Standing Gas Range, Free Standing Refrigerator, Microwave, Range Hood, Washer, Water Softener Owned
Days on Site: 59
Exterior: Brick
Fencing: Fencing Requiredwith Pool
Fireplace: Great Room, Living Room, Wood Burning
HOA Fee: 800/ Annually
Laundry: Laundry Room
Lot Dimensions: 260 x 266
Parcel#: 15003110000509
Parking: Threeand Half Car Garage, Attached, Direct Access, Driveway, Oversized, Garage Faces Side
Parking Notes: Threeand Half Car Garage, Attached, Direct Access,
Patio/Porch: Covered, Deck, Patio, Porch
Pool: In Ground
Sewer: Septic Tank
Summer Tax: 3796
Water: Well
Winter Tax: 7528
Room Sizes
Primary Bedroom: 15 X 15
Bedroom: 15 X 15
Bath Full: 6 X 5
Bath Lav: 5 X 5
Primary Bathroom: 10 X 6
Kitchen: 13 X 12
Great Room: 21 X 20
Dining Room: 13 X 12
Laundry: 10 X 6
Local Schools
School District: GrandLedge
Listed By / Shown By
Listed By
Agency Name: Realty Professional Group LLC
Agency Phone: 5862545111
Shown By
Agent Name: Linda Strang
Agent Phone: (517) 546-5681
Agency Title: Griffith Realty

Estimate Your Payment
Estimated Payment
$ 3,083.06 per month $1,891.51 Principal & Interest $943.67 Property Tax $247.89 Homeowner's InsuranceChange Payment Information

IDX provided courtesy of Realcomp II Ltd.
©2021 Realcomp II Ltd. Shareholders
Privacy Policy / DMCA Notice / ADA Accessibility


This site is hosted, designed and copyright
© 1994 - 2026 by
Delta Media Group, Inc. -- Patent Pending --
16118 Jeff Court | MLS# 20261051778
This single family home located at 16118 Jeff Court, Watertown Township, Mi 48837 is currently listed for sale with an asking price of $849,900. This property was built in 2002 and has 4 bedrooms and 4 full and 2 partial baths with 5614 sq. ft. Jeff Court is located within the GrandLedge school district. Search Watertown Township real estate on lastrang.griffithrealty.com today.