LindaStrang

BEDS4
BATHS3 full 1 partial
SQUARE FEET3,929
MLS#20261071158
STATUSActive
PROPERTY TYPEResidential - Single Family
SUBDIVISIONS I L V E R K N O L L E S T A T E S
SCHOOLFenton
Property Description
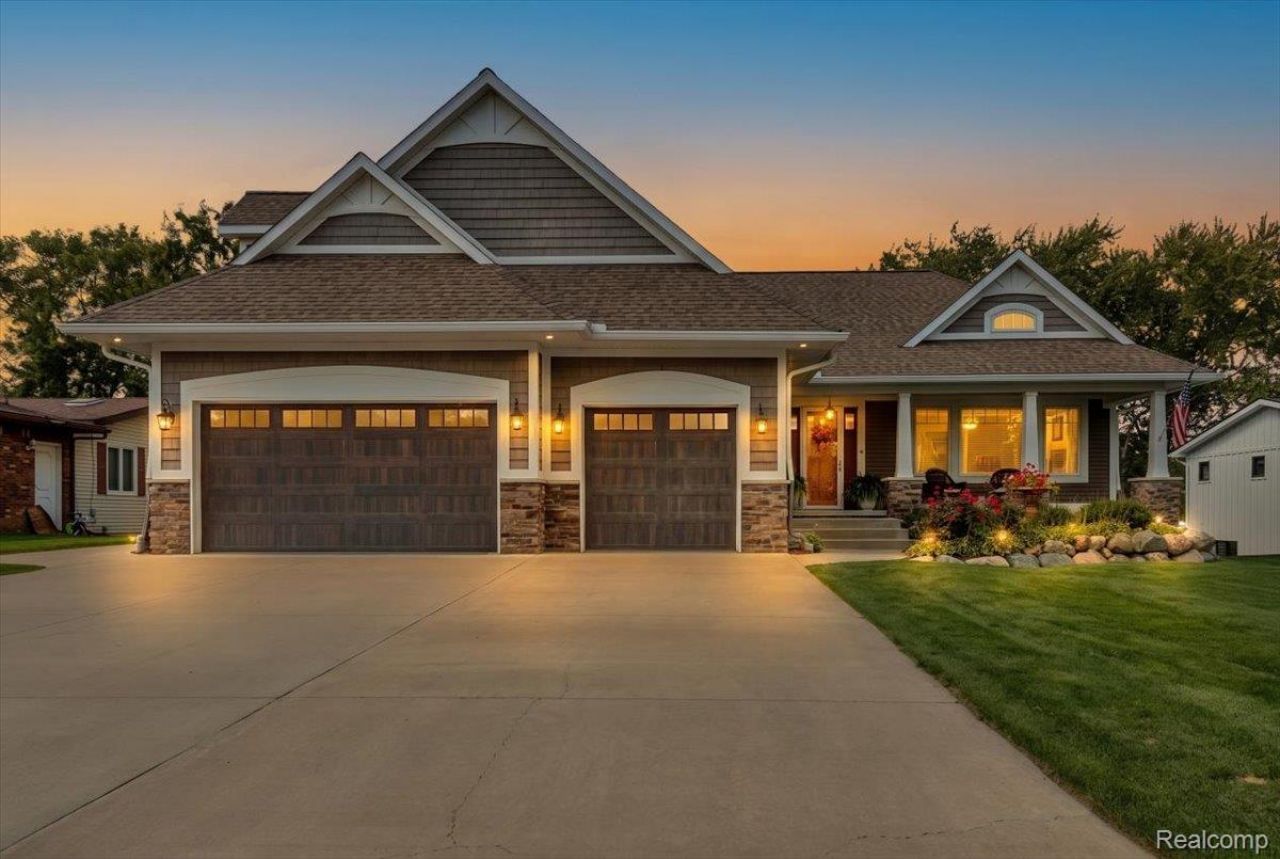
Sweeping Silver Lake views, 85 feet of prime frontage, and a backyard designed as your own private resort-this is waterfront living at its finest. Custom-built in 2018, this Craftsman estate offers just under 4,200 sq. ft. across three finished levels, with custom millwork, 8-foot main-floor doors, and two gas fireplaces throughout. The chef's kitchen pairs quartz countertops and an impressive 11-foot island with a Thermador professional range and dishwasher, Scotsman nugget ice machine, coffee station, and walk-in pantry with granite countertops. Outside, an expansive concrete and brick paver patio leads to a fully equipped outdoor kitchen with a natural gas grill, flat-top, double burners, beverage refrigerator, and granite island with seating. Covered seating, a hot tub, and a gas fire pit at the water's edge create places to gather long after a day on all-sports Silver Lake. A second-level balcony adds another private outdoor retreat accessible from the primary suite and the Great Room. The private main-floor primary suite features a Mr. Steam shower, while upstairs offers two additional bedrooms, a full bathroom and plenty of extra storage in bedroom and hallway closets. The finished walkout lower level welcomes guests with a family room, guest suite, wet bar, and kitchenette featuring a freestanding refrigerator, sink, cabinetry, granite countertops, an island with seating, and a commercial Scotsman ice machine. Additional highlights include HEOS 11-zone audio throughout the home, outdoor spaces, and garage; whole-house water filtration; an on-demand water heater; and a heated, insulated three-car garage with epoxy flooring and ample overhead storage. An extended-length and width ThruFlow dock is included. Professional landscape lighting enhances the setting, and a gas line is ready for a whole-house generator. Minutes from downtown Fenton's shops and restaurants with easy expressway access, this is a home designed to make the most of life on the lake.
Property Features
Property Type: Residential - Single Family
Basement: Yes
Basement: Finished, Walk Out Access
Cooling: Attic Fan, Ceiling Fans, Central Air
Garage: 3
Heating: Forced Air, Natural Gas
Home Style: Craftsman
Lot Size: 0.28 Acres
Stories: 1.5
Taxes: $15,376
Year Built: 2018
Amenities
Entrance Foyer
Other
Sound System
Spa Hottub
Awnings
Balcony
Lighting
Spa Hottub
Feature Descriptions
Appliances: Bar Fridge, Dishwasher, Dryer, Exhaust Fan, Free Standing Gas Oven, Free Standing Gas Range, Free Standing Ice Maker, Free Standing Refrigerator, Gas Cooktop, Ice Maker, Microwave, Range Hood, Stainless Steel Appliances, Washer, Water Purifier Owned, Water Softener Owned
Body of Water: Silver Lake
Exterior: Other, Stone
Fencing: Back Yard, Front Yard, Invisible
Fireplace: Basement, Gas, Great Room
Laundry: Laundry Room
Lot Dimensions: 85x188x85x186
Parcel#: 0633504019
Parking: Three Car Garage, Attached, Driveway, Electricityin Garage, Garage Faces Front, Heated Garage, Garage Door Opener, Side Entrance
Parking Notes: Three Car Garage, Attached, Driveway, Electricityi
Patio/Porch: Covered, Patio, Porch
Security: Carbon Monoxide Detectors, Security System Owned, Smoke Detectors
Security: yes
Sewer: Public Sewer
Summer Tax: 5325
Water: Well
Water Features: All Sports Lake, Dock Facilities, Lake Front, Private Water Frontage
Winter Tax: 10051
Room Sizes
Bath Lav: 8 X 9
Primary Bathroom: 11 X 8
Primary Bedroom: 17 X 16
Other: 9 X 6
Dining Room: 16 X 13
Kitchen: 20 X 17
Great Room: 16 X 20
Laundry: 7 X 10
Bedroom: 17 X 13
Bath Full: 6 X 11
Family Room: 24 X 23
Kitchen2nd: 18 X 15
Local Schools
School District: Fenton
Listed By / Shown By
Listed By
Agency Name: KW Realty Livingston
Agency Phone: 8102275500
Shown By
Agent Name: Linda Strang
Agent Phone: (517) 546-5681
Agency Title: Griffith Realty

Estimate Your Payment
Estimated Payment
$ 6,567.52 per month $4,673.69 Principal & Interest $1,281.33 Property Tax $612.50 Homeowner's InsuranceChange Payment Information

IDX provided courtesy of Realcomp II Ltd.
©2021 Realcomp II Ltd. Shareholders
Privacy Policy / DMCA Notice / ADA Accessibility


This site is hosted, designed and copyright
© 1994 - 2026 by
Delta Media Group, Inc. -- Patent Pending --
16128 Silvercrest Drive | MLS# 20261071158
This single family home located at 16128 Silvercrest Drive, Fenton, Mi 48430 is currently listed for sale with an asking price of $2,100,000. This property was built in 2018 and has 4 bedrooms and 3 full and 1 partial baths with 3929 sq. ft. Silvercrest Drive is located in the S I L V E R K N O L L E S T A T E S subdivision within the Fenton school district. Search S I L V E R K N O L L E S T A T E S real estate on lastrang.griffithrealty.com today.