LindaStrang

BEDS4
BATHS2 full 2 partial
SQUARE FEET3,618
MLS#20261066615
STATUSActive
PROPERTY TYPEResidential - Single Family
SCHOOLLivonia
Property Description
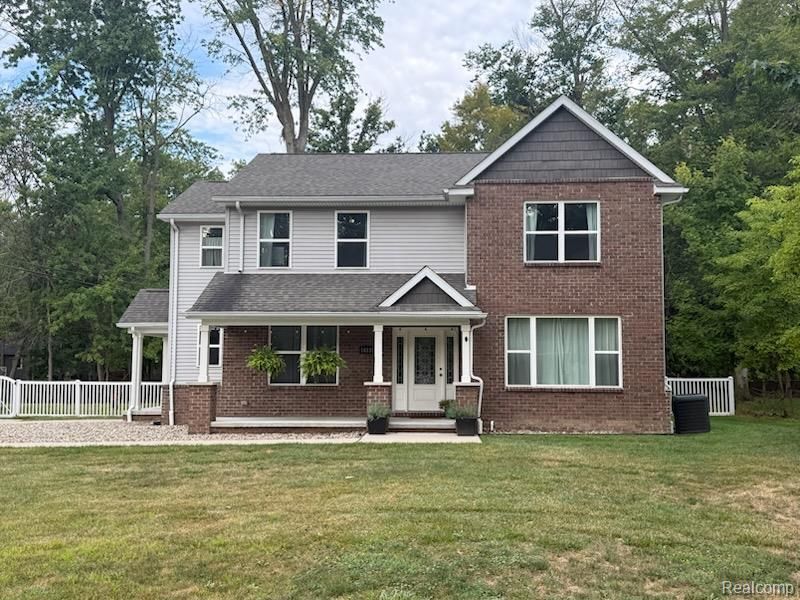
Beautiful like new custom-built colonial in Livonia! Great investment opportunity. 1st floor boasts a Den/Home Office with French doors for privacy. Gorgeous Kitchen with top of the line cabinets, granite counters, stainless-steel appliances, pantry, vented hood range, and room for at least 4 bar stools at the huge island. Dining room, 1st floor laundry, and powder room. 2nd floor has a large Primary suite with a beautiful attached Primary bath with a massive shower with European sliding glass doors. 3 more large bedrooms, and a nice guest bath with granite also. Awesome finished basement with a huge rec room, half bath, egress window, and tons of storage. Large patio with pergola overlooking the large private fenced in backyard. **Investment opportunity!** Tenant occupied until June 30, 2027 at $3,200 a month!
Property Features
Property Type: Residential - Single Family
Basement: Finished
Basement: Yes
Cooling: Ceiling Fans, Central Air
Fenced: Yes
Garage: 2
Heating: Forced Air, Natural Gas
Home Style: Colonial
Lot Size: 0.38 Acres
Roof Type: Asphalt
Stories: 2.0
Taxes: $13,730
Year Built: 2017
Amenities
High Speed Internet
Lighting
Feature Descriptions
Appliances: Dishwasher, Disposal, Dryer, Free Standing Gas Range, Free Standing Refrigerator, Range Hood, Stainless Steel Appliances, Washer
Days on Site: 3
Exterior: Brick, Vinyl Siding
Fencing: Back Yard, Fenced
Laundry: Laundry Room
Lot: Sprinklers
Lot Dimensions: 120X137.7
Parcel#: 46054990022003
Parking: Two Car Garage, Detached, Electricityin Garage, Garage Door Opener
Parking Notes: Two Car Garage, Detached, Electricityin Garage, Ga
Patio/Porch: Covered, Patio, Porch
Sewer: Public Sewer
Summer Tax: 7195
Utilities: Cable Available
Water: Public
Window: EgressWindows
Winter Tax: 6535
Room Sizes
Bedroom: 14 X 13
Primary Bedroom: 16 X 13
Dining Room: 19 X 11
Family Room: 41 X 27
Kitchen: 17 X 15
Laundry: 8 X 6
Library: 12 X 12
Living Room: 12 X 12
Local Schools
School District: Livonia
Listed By / Shown By
Listed By
Agency Name: Mutual Realty, LLC
Agency Phone: 2484746464
Shown By
Agent Name: Linda Strang
Agent Phone: (517) 546-5681
Agency Title: Griffith Realty

Estimate Your Payment
Estimated Payment
$ 2,651.99 per month $1,333.11 Principal & Interest $1,144.17 Property Tax $174.71 Homeowner's InsuranceChange Payment Information

IDX provided courtesy of Realcomp II Ltd.
©2021 Realcomp II Ltd. Shareholders
Privacy Policy / DMCA Notice / ADA Accessibility


This site is hosted, designed and copyright
© 1994 - 2026 by
Delta Media Group, Inc. -- Patent Pending --
16135 Henry Ruff Street | MLS# 20261066615
This single family home located at 16135 Henry Ruff Street , Livonia, Mi 48154 is currently listed for sale with an asking price of $599,000. This property was built in 2017 and has 4 bedrooms and 2 full and 2 partial baths with 3618 sq. ft. Henry Ruff Street is located within the Livonia school district. Search Livonia real estate on lastrang.griffithrealty.com today.