LindaStrang

BEDS3
BATHS1 full 1 partial
SQUARE FEET936
MLS#20261062722
STATUSActive
PROPERTY TYPEResidential - Single Family
SUBDIVISIONA P P L E W O O D S U B 1
SCHOOLWoodhaven
Property Description
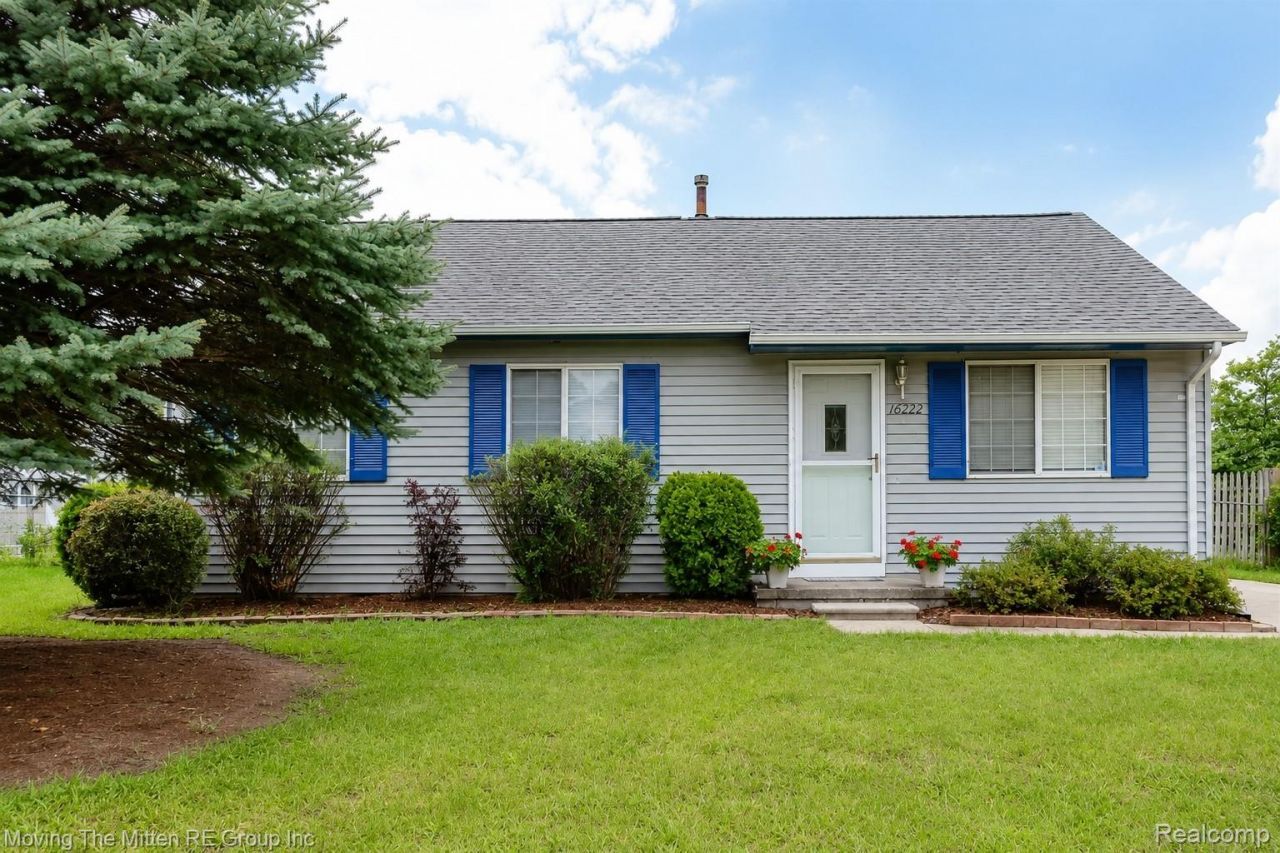
***OPEN HOUSE SATURDAY, AUGUST 22ND FROM NOON-2PM*** Welcome Home to This Charming Romulus Ranch! Located in Romulus with the added benefit of the Woodhaven School District, this freshly updated and spacious 3-bedroom, 1.5-bath ranch is ready to welcome you home! Step inside to find fresh paint, new carpet, laminate flooring, updated light fixtures, new hardware, and updated blinds throughout. The spacious primary bedroom offers the convenience of a private half bath. The eat-in kitchen provides abundant cabinet storage and plenty of counter space to prepare your favorite meals. Sliding glass doors lead to the spacious backyard, where the morning sun pours in, creating the perfect spot to enjoy your coffee or unwind at the end of the day. The basement is truly a blank slate with endless possibilities, create a family room, home office, workout space, hobby area, or whatever fits your lifestyle. The possibilities are yours to imagine! Additional updates include a newly updated full bath and the furnace and A/C are approximately 4 years old. With its spacious layout, thoughtful updates, and Woodhaven School District, this home is a must-see! This one won't last long!
Property Features
Property Type: Residential - Single Family
Basement: Yes
Basement: Full, Unfinished
Cooling: Central Air
Fenced: Yes
Heating: Forced Air, Natural Gas
Home Style: Ranch
Lot Size: 0.16 Acres
Roof Type: Asphalt
Stories: 1.0
Taxes: $2,712
Year Built: 1992
Amenities
High Speed Internet
Feature Descriptions
Appliances: Dishwasher, Disposal, Free Standing Electric Range, Free Standing Refrigerator, Ice Maker
Community Features: Sidewalks
Days on Site: 24
Exterior: Vinyl Siding
Fencing: Back Yard, Fenced
Laundry: Gas Dryer Hookup
Lot Dimensions: 60X115
Parcel#: 80144020051000
Parking: Driveway, No Garage
Parking Notes: Driveway, No Garage
Patio/Porch: Porch
Pets Allowed: Yes
Security: Carbon Monoxide Detectors, Smoke Detectors
Sewer: Public Sewer
Summer Tax: 2287
Utilities: Cable Available, Underground Utilities
Water: Public
Winter Tax: 425
Room Sizes
Living Room: 14 X 12
Kitchen: 13 X 17
Bedroom: 9 X 10
Primary Bedroom: 8 X 12
Bath Full: 8 X 5
Bath Primary Lav: 5 X 5
Local Schools
School District: Woodhaven
Listed By / Shown By
Listed By
Agency Name: Moving The Mitten RE Group Inc
Agency Phone: 7346277100
Shown By
Agent Name: Linda Strang
Agent Phone: (517) 546-5681
Agency Title: Griffith Realty

Estimate Your Payment
Estimated Payment
$ 792.38 per month $500.75 Principal & Interest $226.00 Property Tax $65.63 Homeowner's InsuranceChange Payment Information

IDX provided courtesy of Realcomp II Ltd.
©2021 Realcomp II Ltd. Shareholders
Privacy Policy / DMCA Notice / ADA Accessibility


This site is hosted, designed and copyright
© 1994 - 2026 by
Delta Media Group, Inc. -- Patent Pending --
16222 Hillsbriar Drive | MLS# 20261062722
This single family home located at 16222 Hillsbriar Drive, Romulus, Mi 48174 is currently listed for sale with an asking price of $225,000. This property was built in 1992 and has 3 bedrooms and 1 full and 1 partial baths with 936 sq. ft. Hillsbriar Drive is located in the A P P L E W O O D S U B 1 subdivision within the Woodhaven school district. Search A P P L E W O O D S U B 1 real estate on lastrang.griffithrealty.com today.