LindaStrang

BEDS3
BATHS2 full 1 partial
SQUARE FEET1,682
MLS#20261063821
STATUSActive
PROPERTY TYPEResidential - Single Family
SUBDIVISIONW I L L I A M S B U R G R O W
SCHOOLBirmingham
Property Description
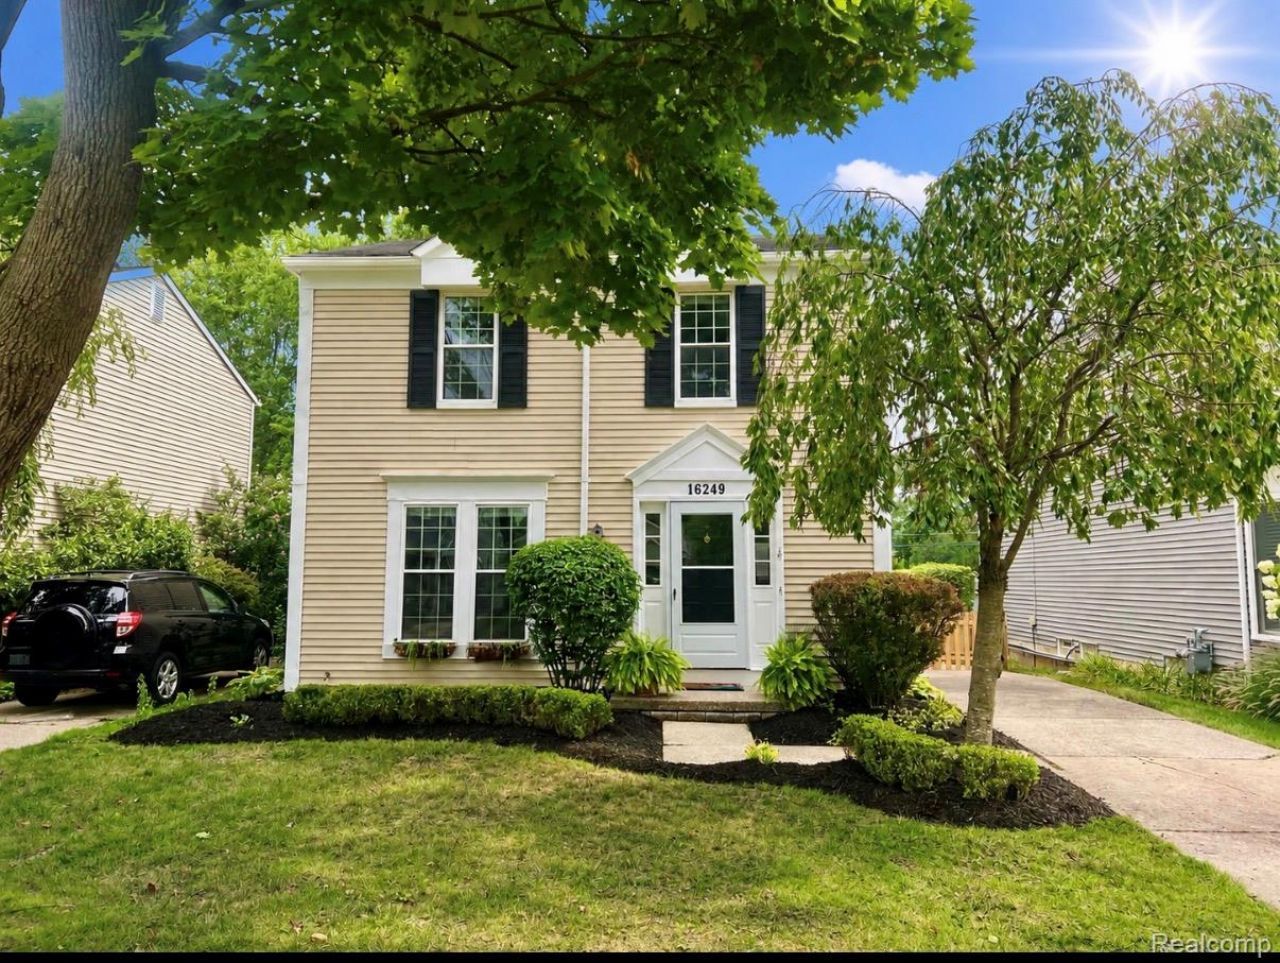
Move right into this charming Beverly Hills colonial, ideally situated on a great lot with a fenced backyard and attached 2-car garage. The updated kitchen features brand-new stainless steel appliances (2026), granite countertops, and a picture window overlooking the private backyard. A sliding door leads to a large deck, creating the perfect setting for outdoor dining, entertaining, or simply relaxing.The main level offers an open and inviting layout with hardwood floors throughout the living room and dining areas, providing plenty of space for everyday living and gatherings. A convenient powder room completes the first floor.Upstairs, the sun-filled primary suite features three generous closets and a private ensuite bath. Two additional bedrooms share a full hall bathroom.The finished basement adds valuable living space and includes a dedicated laundry area along with abundant storage. Combining comfort, functionality, and a desirable location, this home is truly move-in ready.
Property Features
Property Type: Residential - Single Family
Basement: Partially Finished
Basement: Yes
Fenced: Yes
Garage: 2
Heating: Forced Air, Natural Gas
Home Style: Colonial
Lot Size: 0.13 Acres
Roof Type: Asphalt
Stories: 2.0
Taxes: $5,588
Year Built: 1976
Amenities
Lighting
Feature Descriptions
Community Features: Sidewalks
Days on Site: 26
Exterior: Vinyl Siding
Fencing: Fenced
Lot Dimensions: 40X145.11
Parcel#: 2401203020
Parking: Two Car Garage, Detached, Driveway, Electricityin Garage, Garage Door Opener
Parking Notes: Two Car Garage, Detached, Driveway, Electricityin
Patio/Porch: Deck, Porch
Security: Smoke Detectors
Sewer: Public Sewer
Summer Tax: 4348
Water: Public
Winter Tax: 1240
Room Sizes
Living Room: 16 X 13
Dining Room: 9 X 9
Kitchen: 13 X 8
Primary Bedroom: 15 X 12
Bedroom: 13 X 9
Laundry: 10 X 9
Family Room: 21 X 21
Local Schools
School District: Birmingham
Listed By / Shown By
Listed By
Agency Name: The Agency Hall & Hunter
Agency Phone: 2486443500
Shown By
Agent Name: Linda Strang
Agent Phone: (517) 546-5681
Agency Title: Griffith Realty

Estimate Your Payment
Estimated Payment
$ 1,595.90 per month $999.28 Principal & Interest $465.67 Property Tax $130.96 Homeowner's InsuranceChange Payment Information

IDX provided courtesy of Realcomp II Ltd.
©2021 Realcomp II Ltd. Shareholders
Privacy Policy / DMCA Notice / ADA Accessibility


This site is hosted, designed and copyright
© 1994 - 2026 by
Delta Media Group, Inc. -- Patent Pending --
16249 Birwood Avenue | MLS# 20261063821
This single family home located at 16249 Birwood Avenue, Beverly Hills Village, Mi 48025 is currently listed for sale with an asking price of $449,000. This property was built in 1976 and has 3 bedrooms and 2 full and 1 partial baths with 1682 sq. ft. Birwood Avenue is located in the W I L L I A M S B U R G R O W subdivision within the Birmingham school district. Search W I L L I A M S B U R G R O W real estate on lastrang.griffithrealty.com today.