LindaStrang

BEDS3
BATHS2 full
SQUARE FEET2,039
MLS#20261063921
STATUSAccepting Backup Offers
PROPERTY TYPEResidential - Single Family
SUBDIVISIONI N D I A N W O O D S H O R E S 3
SCHOOLLakeOrion
Property Description
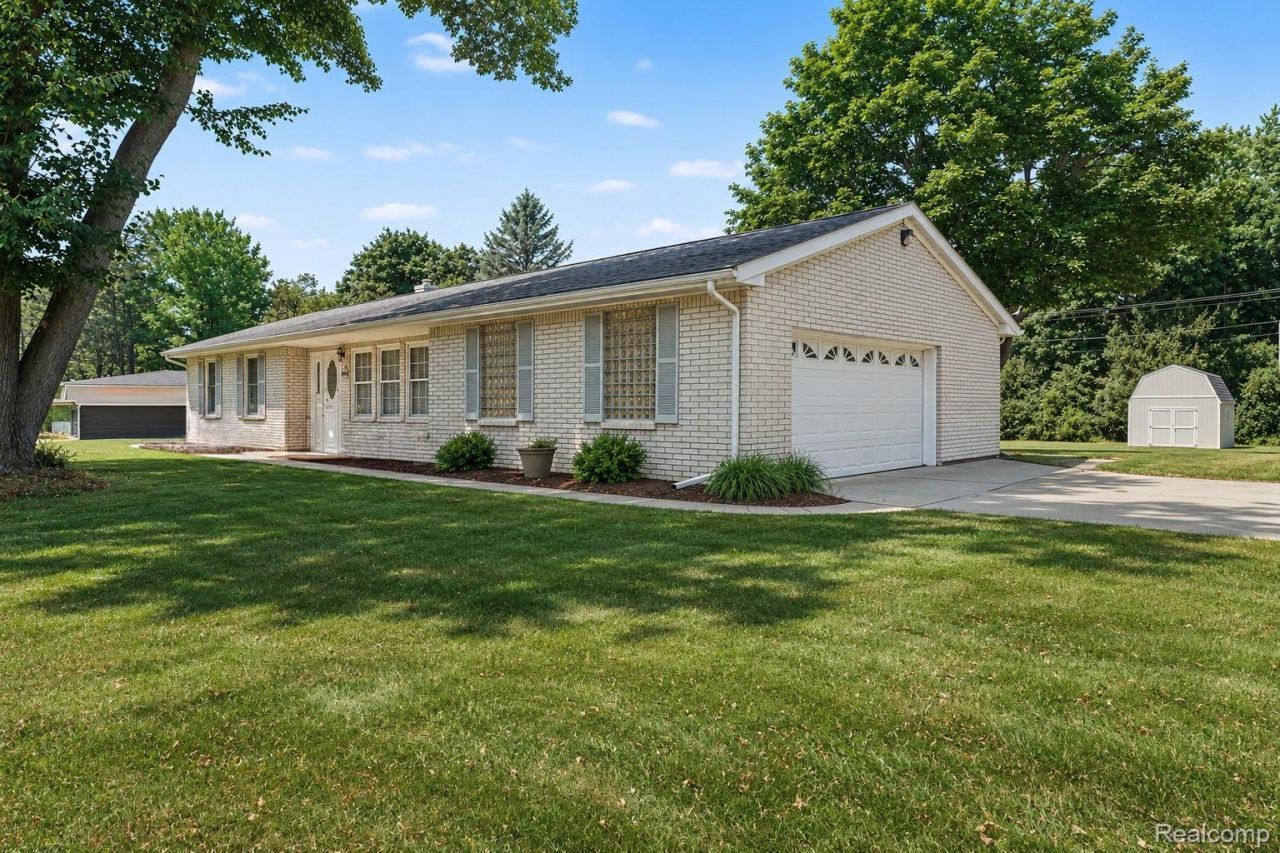
Welcome home! Well-maintained brick ranch on .62-acre corner lot with privileges on Indianwood Lake and award-winning Lake Orion Schools. Nearly 2,300 square feet of finished living space including the finished basement and heated/cooled 3-seasons room with 3 bedrooms and 2 full baths. Open-concept living/dining space with large windows overlooking front yard. Neutral eat-in kitchen with newer stainless steel appliances. True primary suite with updated private bath includes newer ceramic tile and frameless shower door. Expansive finished basement offers two large room for additional living/entertaining space and additional unfinished storage. Newer-built 3-seasons room includes large sliding patio doors and separate HVAC - the perfect space to enjoy nearly all year! Oversized 2.5-car side entry garage and additional storage shed complete this property, along with a whole-house generator. Wonderful location within a short distance to the Polly Ann Trail, public boat launch on Lake Orion, Indianwood Golf & Country Club, and private beach access through optional HOA on serene Indianwood Lake. All appliances included and immediate occupancy available.
Property Features
Property Type: Residential - Single Family
Basement: Yes
Basement: Finished
Cooling: Ceiling Fans, Central Air, Wall Units
Garage: 2.5 car attached
Heating: Forced Air, Natural Gas, Other Heating Source
Home Style: Ranch
Lot Size: 0.62 Acres
Roof Type: Asphalt
Stories: 1.0
Taxes: $3,423
Year Built: 1969
Amenities
Entrance Foyer
Lighting
Feature Descriptions
Appliances: Dishwasher, Dryer, Free Standing Electric Range, Free Standing Refrigerator, Microwave, Stainless Steel Appliances, Washer
Body of Water: Indianwood
Days on Site: 10
Exterior: Brick
Fencing: Fencing Allowed
HOA Fee: 125/ Optional
Laundry: Laundry Room
Lot: Corner Lot, Level, Sprinklers
Lot Dimensions: Irregular
Other Structures: Sheds
Parcel#: 0904277016
Parking: Twoand Half Car Garage, Attached, Electricityin Garage, Garage Door Opener, Oversized, Garage Faces Side
Parking Notes: Twoand Half Car Garage, Attached, Electricityin Ga
Patio/Porch: Enclosed, Patio, Porch
Pets Allowed: Yes
Sewer: Septic Tank
Summer Tax: 2210
Utilities: Cable Available
Water: Well
Water Features: Beach Access, Lake Privileges, No Motor Lake
Winter Tax: 1213
Room Sizes
Bath Full: 7 X 7
Primary Bathroom: 7 X 5
Bedroom: 12 X 12
Primary Bedroom: 13 X 11
Kitchen: 14 X 12
Dining Room: 13 X 12
Living Room: 16 X 13
Three Season Room: 17 X 14
Fle X Room: 25 X 15
Other: 27 X 20
Laundry: 10 X 7
Local Schools
School District: LakeOrion
Listed By / Shown By
Listed By
Agency Name: The Agency Hall & Hunter
Agency Phone: 2486443500
Shown By
Agent Name: Linda Strang
Agent Phone: (517) 546-5681
Agency Title: Griffith Realty

Estimate Your Payment
Estimated Payment
$ 1,266.72 per month $867.75 Principal & Interest $285.25 Property Tax $113.72 Homeowner's InsuranceChange Payment Information

IDX provided courtesy of Realcomp II Ltd.
©2021 Realcomp II Ltd. Shareholders
Privacy Policy / DMCA Notice / ADA Accessibility


This site is hosted, designed and copyright
© 1994 - 2026 by
Delta Media Group, Inc. -- Patent Pending --
1628 Oneida Trail | MLS# 20261063921
This single family home located at 1628 Oneida Trail, Orion Township, Mi 48362 is currently listed for sale with an asking price of $389,900. This property was built in 1969 and has 3 bedrooms and 2 full baths with 2039 sq. ft. Oneida Trail is located in the I N D I A N W O O D S H O R E S 3 subdivision within the LakeOrion school district. Search I N D I A N W O O D S H O R E S 3 real estate on lastrang.griffithrealty.com today.