LindaStrang

BEDS4
BATHS2 full 1 partial
SQUARE FEET2,253
MLS#20261055003
STATUSActive
PROPERTY TYPEResidential - Single Family
SUBDIVISIONS P R I N G L A K E H E I G H T S
SCHOOLWalledLake
Property Description
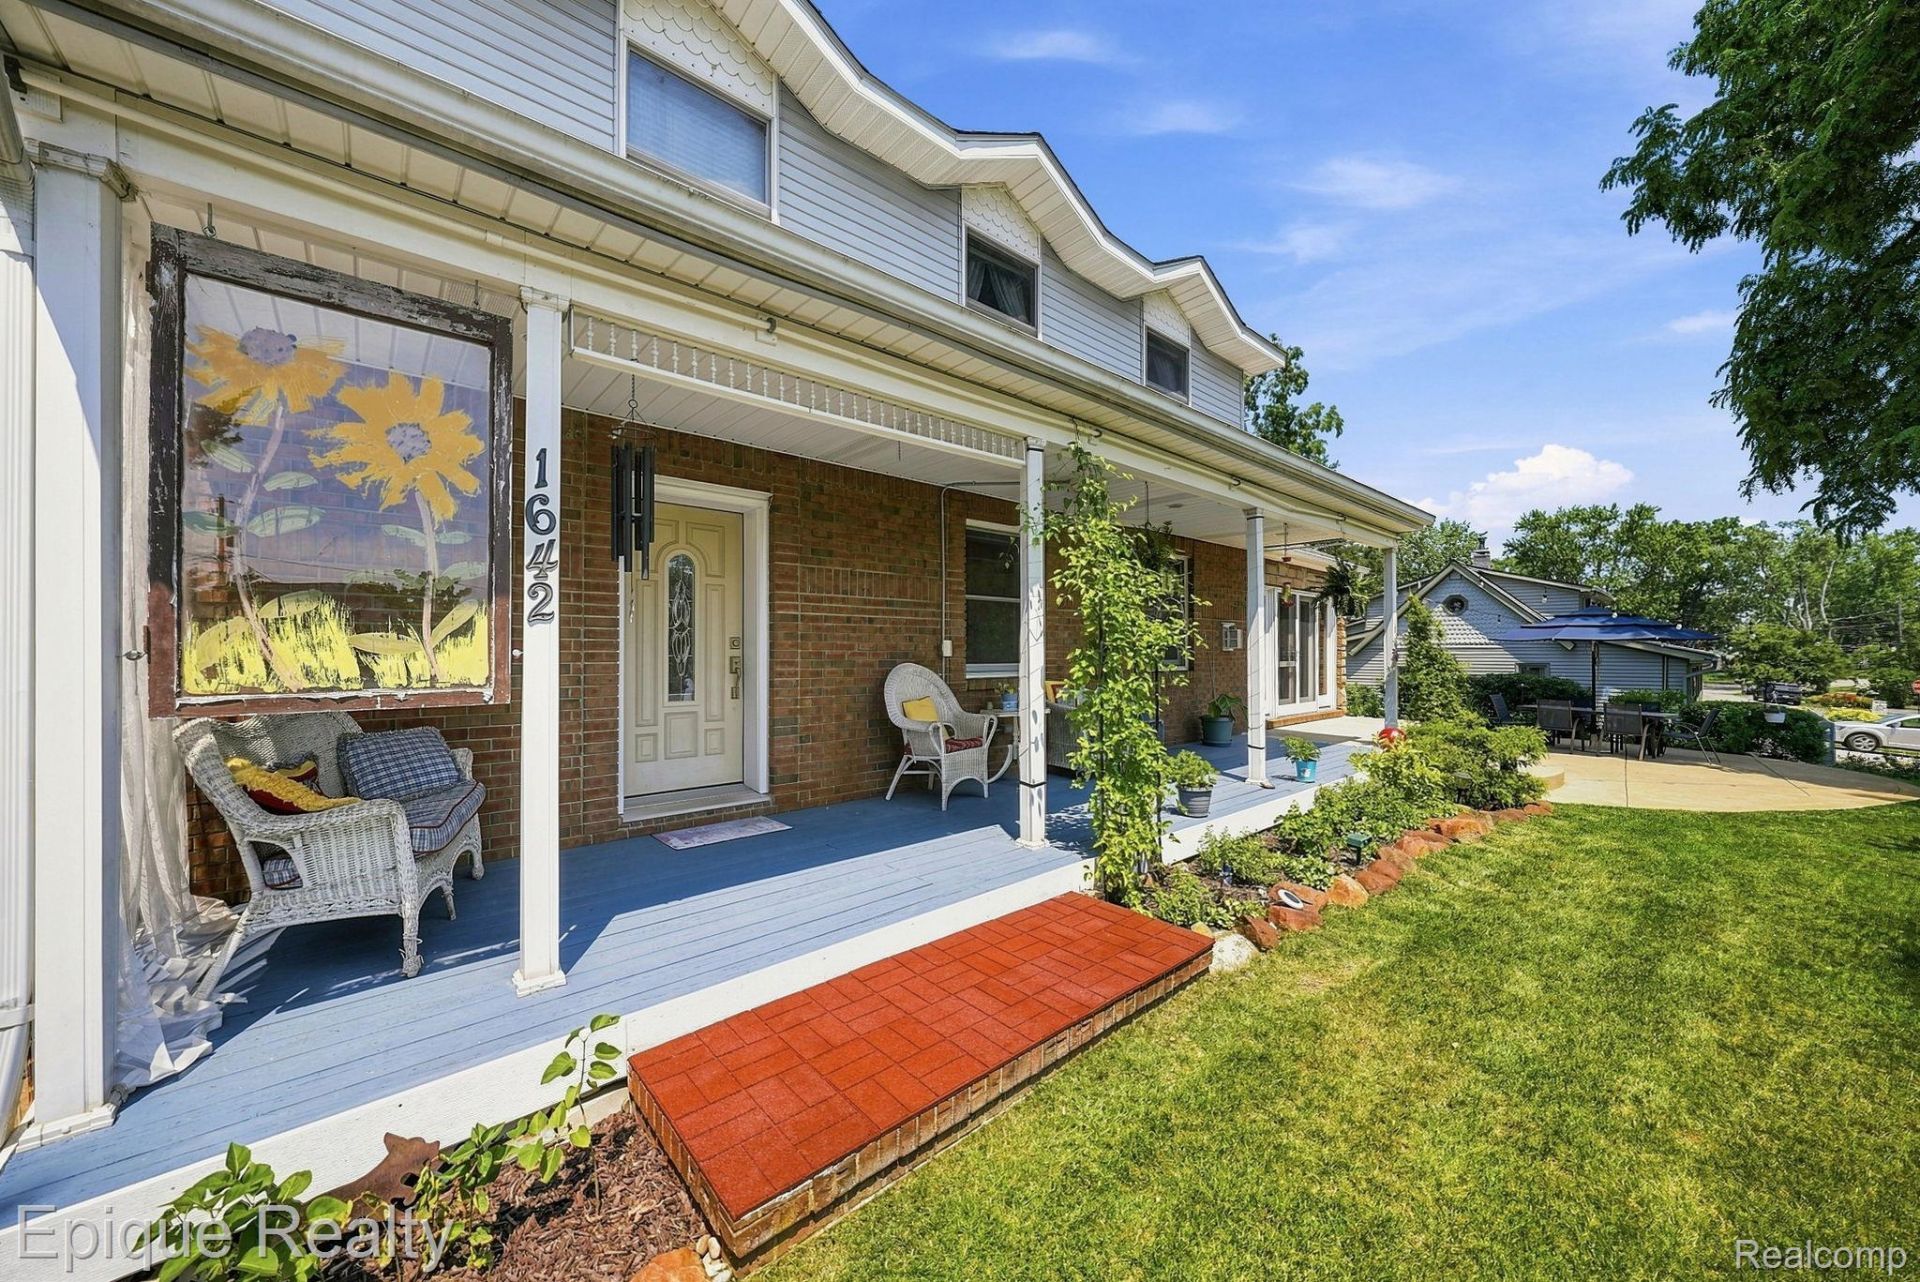
Enjoy beautiful lake views while sitting on your beautiful well-maintained outside front porch heaven. Beach access right across the street as well as boat priveledges down the road. Nestled within the heart of Wolverine Lake Village is this peaceful large lot overlooking the association kept beachfront area of Wolverine Lake. This 4 bed 2.5 bath home features a scenic outdoor front yard surrounded by mature trees and natural beauty. Inside, you'll find an open and airy floor plan filled with natural light, rich hardwood flooring, and generous living spaces throughout. The remodeled kitchen flows seemlessly into the dining and living areas ideal for everyday living and entertaining. The primary bathroom offers plenty of space as well as an enormous secondary room built currently as a walk-in closet. The garage offers plenty of space with the connected back shed for any woodworker and extra equipment. This home is equipped with a Generac generator that is ready to go during any storm!Enjoy award-winning Walled Lake Schools and the rare opportunity to experience spacious family living in a lake community setting. Lake views and priveledges on Wolverine Lake. Beach association less than 100 feet from the front yard!
Property Features
Property Type: Residential - Single Family
Cooling: Attic Fan, Central Air
Garage: 2.5
Heating: Forced Air, Natural Gas
Home Style: Colonial
Lot Size: 0.32 Acres
Roof Type: Asphalt
Stories: 2.0
Taxes: $3,451
Year Built: 1959
Feature Descriptions
Accessibility: StandbyGenerator
Appliances: Dishwasher, Dryer, Free Standing Electric Oven, Microwave, Washer
Body of Water: Wolverine Lake
Days on Site: 52
Exterior: Aluminum Siding, Brick
Fireplace: Living Room
HOA Fee: 30/ Annually
Lot: Corner Lot, Water View
Lot Dimensions: 95X140
Parcel#: 1728232009
Parking: Twoand Half Car Garage, Detached, Electricityin Garage, Garage Door Opener
Parking Notes: Twoand Half Car Garage, Detached, Electricityin Ga
Patio/Porch: Covered, Patio, Porch
Pets Allowed: Yes
Sewer: Septic Tank
Summer Tax: 2756
Water: Well
Water Features: Beach Access, Lake Privileges
Winter Tax: 695
Room Sizes
Laundry: 8 X 9
Bath Lav: 8 X 9
Kitchen: 12 X 11
Dining Room: 14 X 13
Living Room: 22 X 13
Bath Full: 11 X 8
Bedroom: 12 X 11
Primary Bedroom: 19 X 11
Local Schools
School District: WalledLake
Listed By / Shown By
Listed By
Agency Name: Epique Realty
Agency Phone: 2482182604
Shown By
Agent Name: Linda Strang
Agent Phone: (517) 546-5681
Agency Title: Griffith Realty

Estimate Your Payment
Estimated Payment
$ 1,394.91 per month $979.03 Principal & Interest $287.58 Property Tax $128.30 Homeowner's InsuranceChange Payment Information

IDX provided courtesy of Realcomp II Ltd.
©2021 Realcomp II Ltd. Shareholders
Privacy Policy / DMCA Notice / ADA Accessibility


This site is hosted, designed and copyright
© 1994 - 2026 by
Delta Media Group, Inc. -- Patent Pending --
1642 Delmonte Street | MLS# 20261055003
This single family home located at 1642 Delmonte Street, Wolverine Lake Village, Mi 48390 is currently listed for sale with an asking price of $439,900. This property was built in 1959 and has 4 bedrooms and 2 full and 1 partial baths with 2253 sq. ft. Delmonte Street is located in the S P R I N G L A K E H E I G H T S subdivision within the WalledLake school district. Search S P R I N G L A K E H E I G H T S real estate on lastrang.griffithrealty.com today.