LindaStrang

BEDS4
BATHS2 full 1 partial
SQUARE FEET1,848
MLS#20261085072
STATUSAccepting Backup Offers
PROPERTY TYPEResidential - Single Family
SCHOOLHowell
Property Description
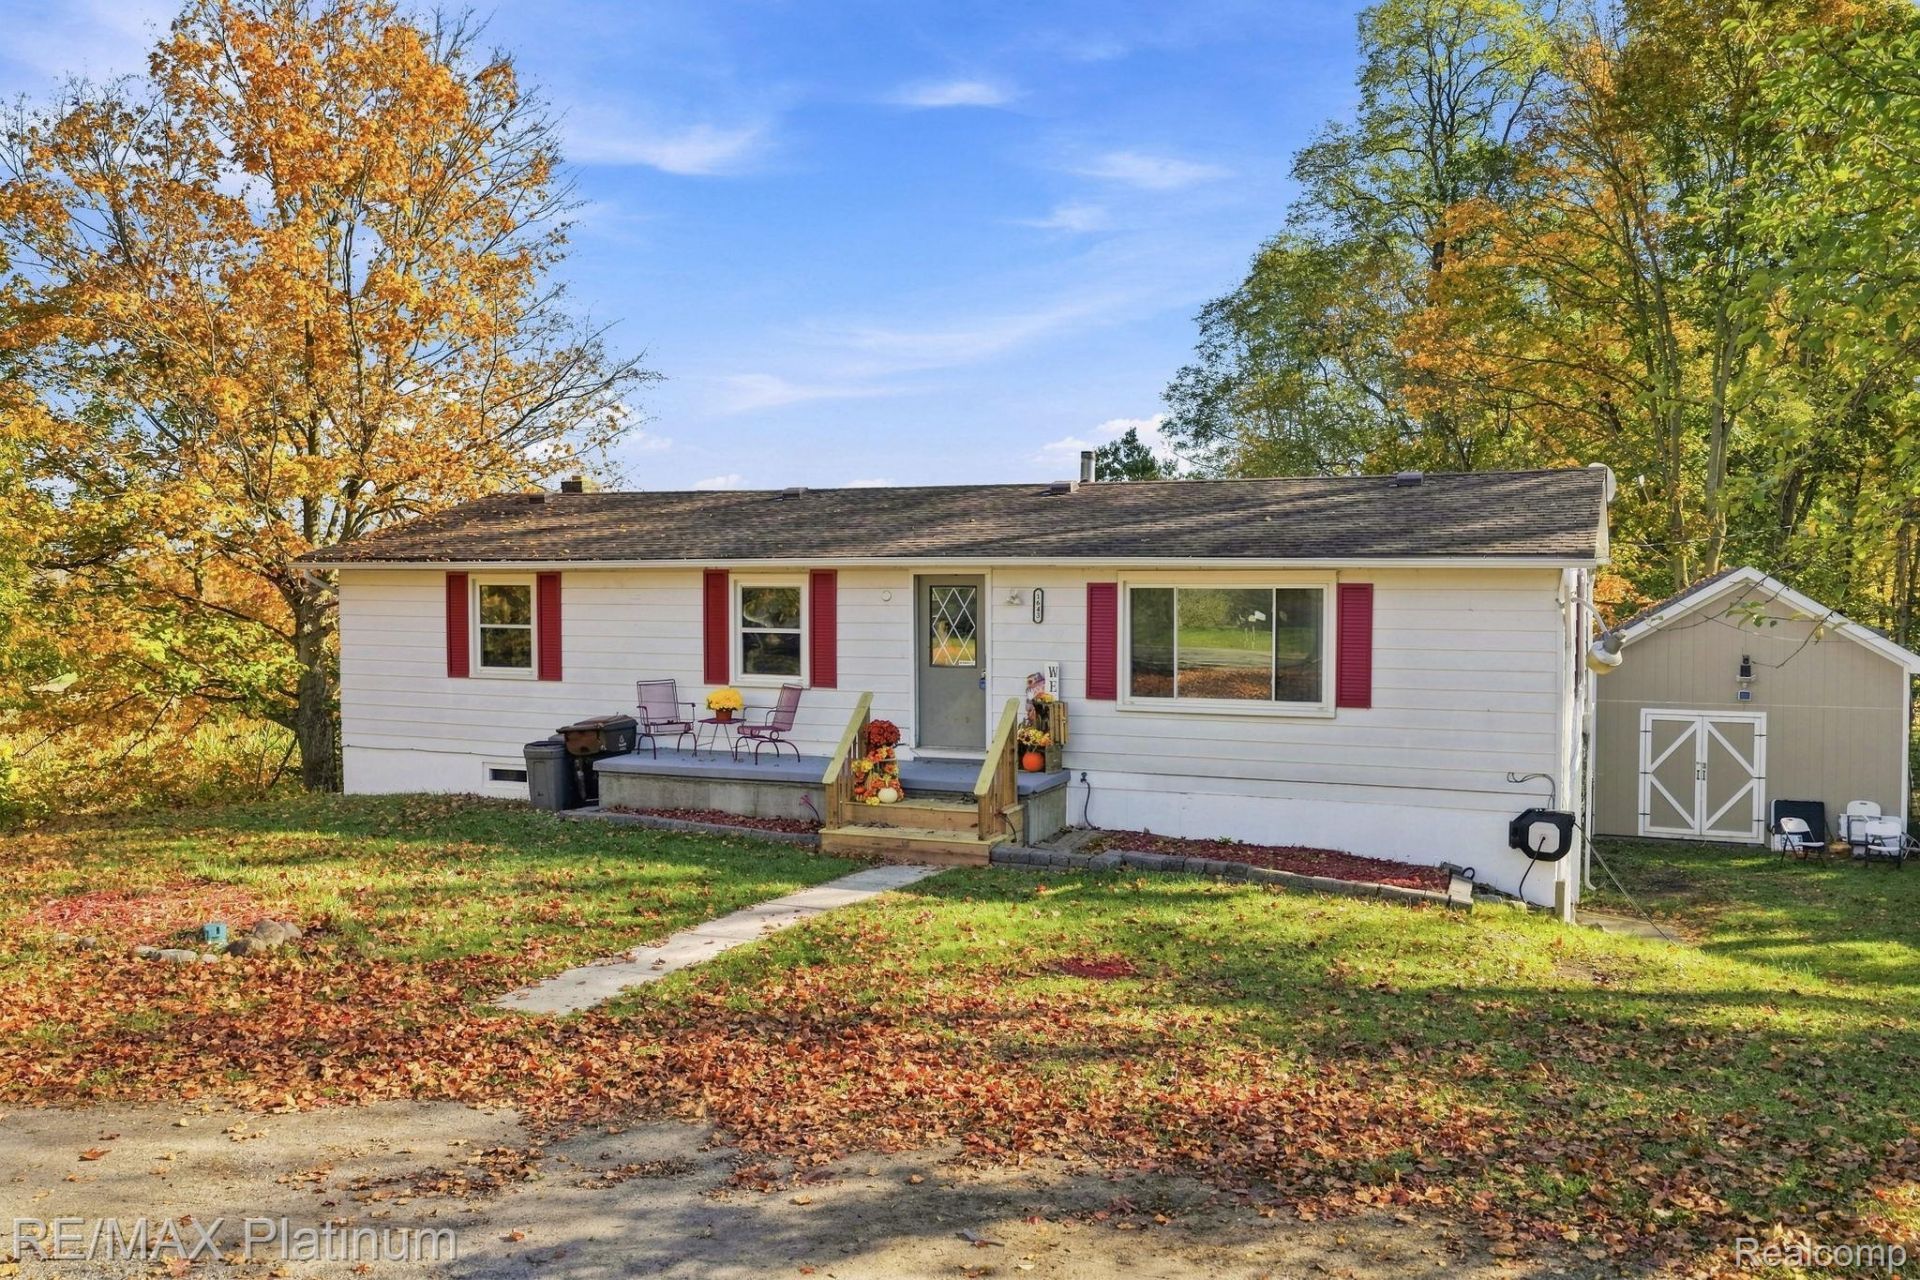
Welcome home to 1643 County Farm! This 4-bedroom, 2.1-bath ranch sits on a full acre in a convenient Howell location. Featuring spacious living areas, an attached garage, and a large deck perfect for entertaining, this property has plenty to offer. A detached pole barn and shed provide additional space for storage, hobbies, and more. Laundry hookups are available in the basement. With a little TLC, you can make this home your own and bring your vision to life! Enjoy the space and potential of this property while staying close to downtown Howell, shopping, dining, and major freeways. Don't miss this great opportunity to make your mark in Howell! Home is being sold as-is. Highest and Best by 7pm Friday 10/23.
Property Features
Property Type: Residential - Single Family
Basement: Yes
Basement: Partially Finished, Walk Out Access
Cooling: Attic Fan, Ceiling Fans
Garage: 2 car attached
Heating: Forced Air, Oil
Home Style: Raised Ranch
Lot Size: 1.00 Acres
Roof Type: Asphalt
Stories: 1.0
Taxes: $1,454
Year Built: 1976
Amenities
Lighting
Feature Descriptions
Appliances: Dishwasher, Dryer, Free Standing Electric Range, Free Standing Refrigerator, Washer
Days on Site: 3
Exterior: Aluminum Siding
Fencing: Fencing Allowed, Invisible
Lot Dimensions: 170x281x167x254
Other Structures: Outbuildings Allowed, Sheds
Parcel#: 1010300021
Parking: Two Car Garage, Attached, Driveway, Electricityin Garage, Garage Door Opener, Side Entrance
Parking Notes: Two Car Garage, Attached, Driveway, Electricityin
Patio/Porch: Deck, Porch
Security: Smoke Detectors
Sewer: Septic Tank
Summer Tax: 967
Utilities: Above Ground Utilities
Water: Well
Winter Tax: 487
Room Sizes
Primary Bedroom: 19 X 11
Bedroom: 11 X 11
Primary Bathroom: 6 X 12
Bath Full: 6 X 8
Bath Lav: 6 X 8
Great Room: 23 X 12
Kitchen: 23 X 12
Family Room: 19 X 12
Local Schools
School District: Howell
Listed By / Shown By
Listed By
Agency Name: RE/MAX Platinum
Agency Phone: 8102274600
Shown By
Agent Name: Linda Strang
Agent Phone: (517) 546-5681
Agency Title: Griffith Realty

Estimate Your Payment
Estimated Payment
$ 687.54 per month $500.75 Principal & Interest $121.17 Property Tax $65.63 Homeowner's InsuranceChange Payment Information

IDX provided courtesy of Realcomp II Ltd.
©2021 Realcomp II Ltd. Shareholders
Privacy Policy / DMCA Notice / ADA Accessibility


This site is hosted, designed and copyright
© 1994 - 2026 by
Delta Media Group, Inc. -- Patent Pending --
1643 County Farm Road | MLS# 20261085072
This single family home located at 1643 County Farm Road, Marion Township, Mi 48843 is currently listed for sale with an asking price of $225,000. This property was built in 1976 and has 4 bedrooms and 2 full and 1 partial baths with 1848 sq. ft. County Farm Road is located within the Howell school district. Search Marion Township real estate on lastrang.griffithrealty.com today.