LindaStrang

BEDS3
BATHS1 full 1 partial
SQUARE FEET1,176
MLS#20261024281
STATUSPending
PROPERTY TYPEResidential - Single Family
SCHOOLMemphis
Property Description
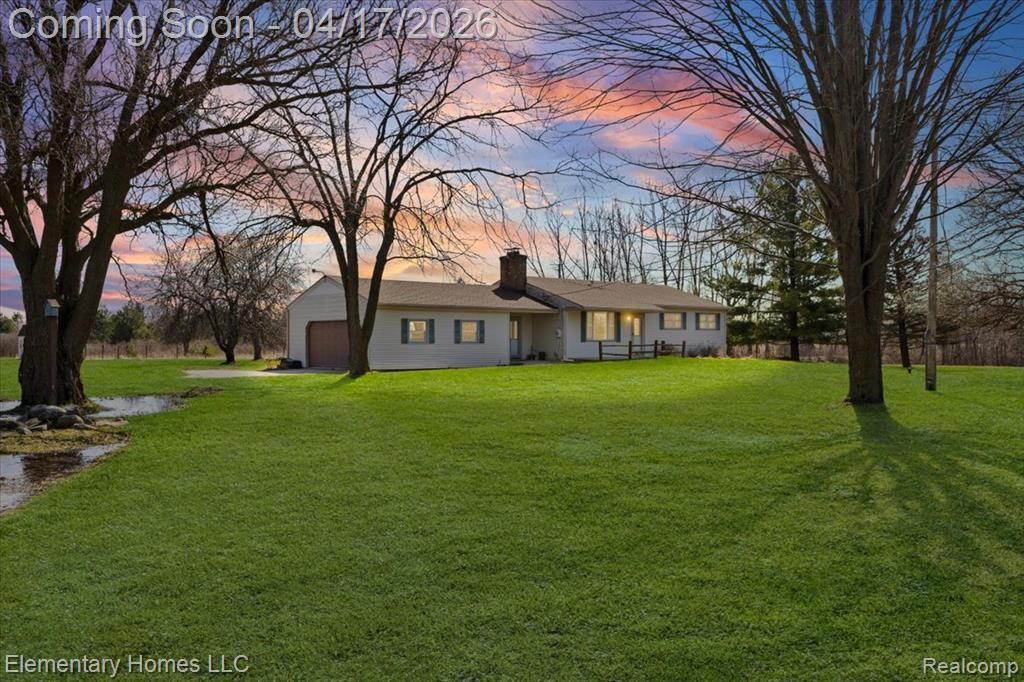
BACK TO MARKET - Well-maintained and clean ranch home situated on 10 acres, offering space, privacy, and comfortable everyday living. This property provides a quiet setting with plenty of room to spread out, while still being functional for daily life.Inside, the home features a practical layout with central air for year-round comfort and a wood-burning fireplace that adds warmth during the colder months. Pride of ownership shows throughout, making it truly move-in ready.Outside, the acreage offers endless possibilities-whether you want room for recreation, outdoor projects, or simply enjoy the natural surroundings and local wildlife.If you're looking for a solid home with land, privacy, and a peaceful setting without sacrificing comfort, this is a great opportunity.
Property Features
Property Type: Residential - Single Family
Basement: Yes
Basement: Unfinished
Cooling: Central Air
Garage: 1.5 car attached
Heating: Forced Air, Natural Gas
Home Style: Ranch
Lot Size: 10.01 Acres
Roof Type: Asphalt
Stories: 1.0
Taxes: $1,881
Year Built: 1976
Feature Descriptions
Appliances: Dishwasher, Dryer, Electric Cooktop, Free Standing Refrigerator, Washer, Water Softener Owned
Days on Site: 147
Exterior: Vinyl Siding
Fireplace: Family Room
Laundry: Electric Dryer Hookup
Lot Dimensions: 470x897x463x895
Other Structures: Sheds
Parcel#: 74310173008000
Parking: Oneand Half Car Garage, Attached
Parking Notes: Oneand Half Car Garage, Attached
Sewer: Septic Tank
Summer Tax: 1164
Utilities: Cable Available
Water: Well
Winter Tax: 717.82
Room Sizes
Bath Dual Entry Lav: 5 X 5
Bath Full: 5 X 8
Primary Bedroom: 11 X 13
Bedroom: 10 X 10
Living Room: 18 X 13
Dining Room: 11 X 10
Kitchen: 13 X 8
Laundry: 13 X 6
Three Season Room: 17 X 10
Local Schools
School District: Memphis
Listed By / Shown By
Listed By
Agency Name: Elementary Homes LLC
Agency Phone: 2488502030
Shown By
Agent Name: Linda Strang
Agent Phone: (517) 546-5681
Agency Title: Griffith Realty

Estimate Your Payment
Estimated Payment
$ 984.92 per month $732.21 Principal & Interest $156.75 Property Tax $95.96 Homeowner's InsuranceChange Payment Information

IDX provided courtesy of Realcomp II Ltd.
©2021 Realcomp II Ltd. Shareholders
Privacy Policy / DMCA Notice / ADA Accessibility


This site is hosted, designed and copyright
© 1994 - 2026 by
Delta Media Group, Inc. -- Patent Pending --
1650 Cove Road | MLS# 20261024281
This single family home located at 1650 Cove Road, Wales Township, Mi 48027 is currently listed for sale with an asking price of $329,000. This property was built in 1976 and has 3 bedrooms and 1 full and 1 partial baths with 1176 sq. ft. Cove Road is located within the Memphis school district. Search Wales Township real estate on lastrang.griffithrealty.com today.