LindaStrang

BEDS2
BATHS1 full 1 partial
SQUARE FEET1,113
MLS#20261054837
STATUSActive
PROPERTY TYPEResidential - Condominium
SUBDIVISIONReplat 3 Of Wayne County Condo Sub Plan 554
SCHOOLTaylor
Property Description
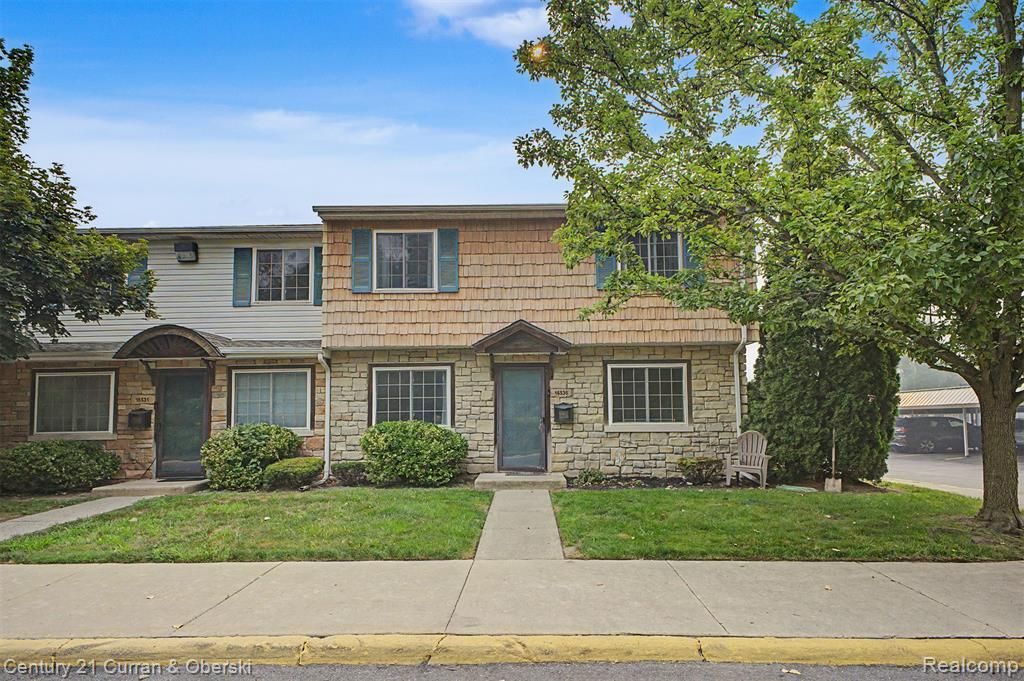
Welcome home to this beautifully maintained, move-in-ready condo located in a secure, well-maintained gated community in Taylor. Offering 2 spacious bedrooms, 1.5 bathrooms, and approximately 1,100 square feet of comfortable living space, this home is perfect for first-time buyers, downsizers, or anyone looking for low-maintenance living. The spacious kitchen features an abundance of cabinet space and comes complete with stainless steel appliances. A convenient half bath is located on the main floor, while the upstairs laundry includes a new stackable washer and dryer for added convenience. Upstairs, you'll find two generously sized bedrooms with ample closet space and large windows that fill the rooms with natural light. A full bathroom completes the second level. Move right in and start enjoying everything this wonderful home has to offer. This is an affordable HOA, $300 and includes snow removal, grounds maintenance, trash and water. New roof 2024! Storage unit included. Why rent when you can own for less?
Property Features
Property Type: Residential - Condominium
Cooling: Central Air
Fuel Type: Natural Gas
Heating: Forced Air
Home Style: Colonial, Townhouse
Year Built: 1970
Amenities
Gate House
Lighting
Appliances
Dishwasher
Dryer
Free-Standing Gas Oven
Free-Standing Refrigerator
Microwave
Washer
Feature Descriptions
Architecture: Colonial, Townhouse
Days on Site: 3
Exterior: Brick Veneer
Foundation: Slab
Homeowners Association Fee: $300 (Monthly)
Road Frontage: Paved, Private
Summer Tax: $1801.0000
Water Heater: Natural Gas
Winter Tax: $287.0000
Local Schools
School District: Taylor
Listed By / Shown By
Listed By
Agency Name: Century 21 Curran & Oberski
Agency Phone: (734) 464-6400
Shown By
Agent Name: Linda Strang
Agent Phone: (517) 546-5681
Agency Title: Griffith Realty

Estimate Your Payment
Estimated Payment
$ 333.53 per month $294.89 Principal & Interest $0.00 Property Tax (data not provided by mls) $38.65 Homeowner's InsuranceChange Payment Information

IDX provided courtesy of Realcomp II Ltd.
©2021 Realcomp II Ltd. Shareholders
Privacy Policy / DMCA Notice / ADA Accessibility


This site is hosted, designed and copyright
© 1994 - 2026 by
Delta Media Group, Inc. -- Patent Pending --
16535 Terrace Village Drive | MLS# 20261054837
This condo located at 16535 Terrace Village Drive, Taylor, MI 48180 is currently listed for sale with an asking price of $132,500. This property was built in 1970 and has 2 bedrooms and 1 full and 1 partial baths with 1113 sq. ft. Terrace Village Drive is located in the Replat 3 Of Wayne County Condo Sub Plan 554 subdivision within the Taylor school district. Search Replat 3 Of Wayne County Condo Sub Plan 554 real estate on lastrang.griffithrealty.com today.