LindaStrang

BEDS3
BATHS1 full 1 partial
SQUARE FEET943
MLS#20261048692
STATUSActive
PROPERTY TYPEResidential - Single Family
SUBDIVISIONB E T A Y L O R G O L F C O U N T R Y C L U B S U B 3
SCHOOLRedfordUnion
Property Description
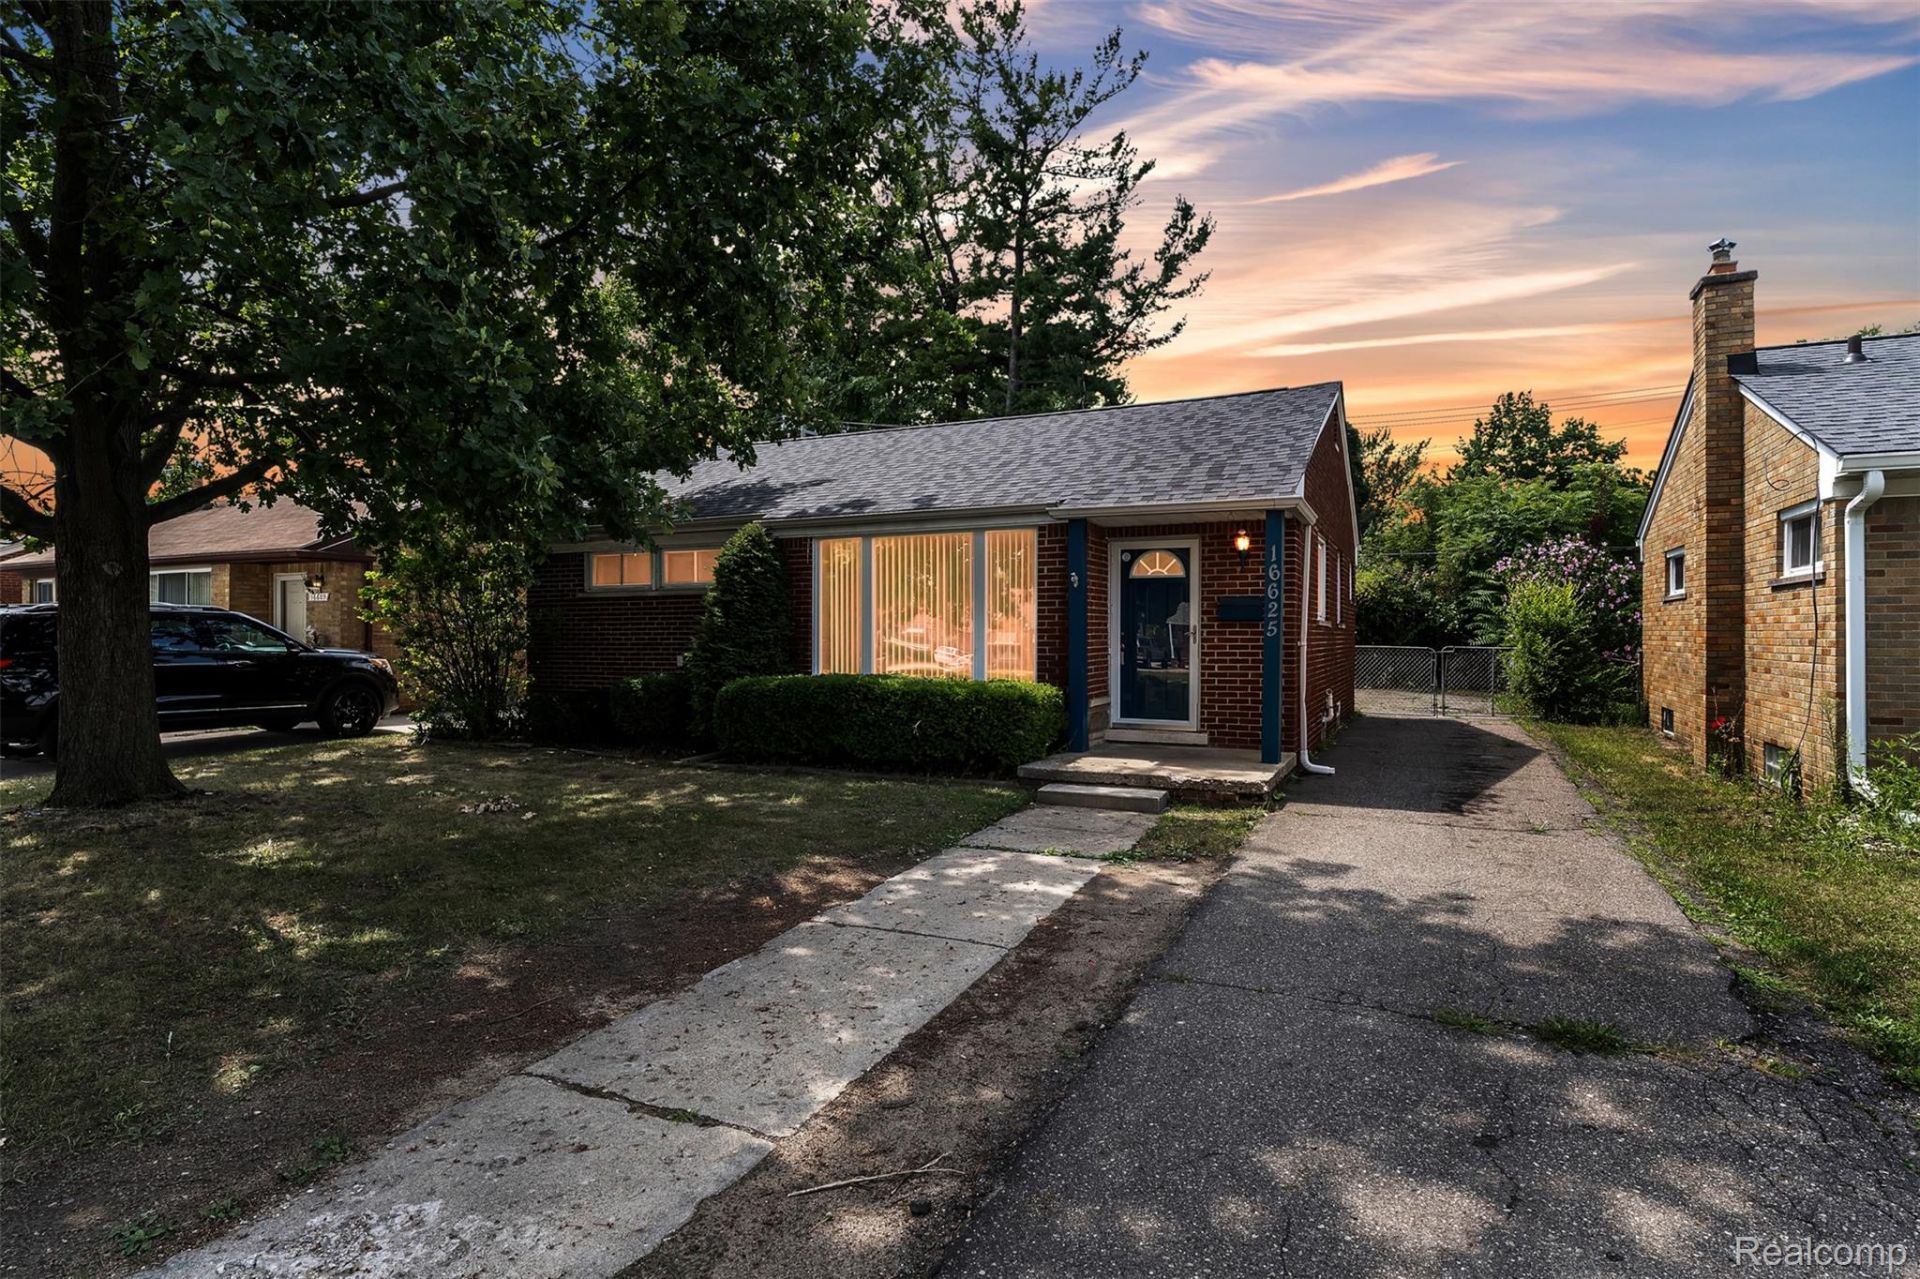
Welcome home to this charming all-brick ranch nestled in one of Redford's established neighborhoods. Offering 3 bedrooms, 1.1 baths, and beautiful hardwood flooring throughout much of the home, this residence combines timeless character with everyday comfort. Large windows fill the home with natural light, while the functional floor plan provides comfortable living spaces perfect for relaxing, entertaining, or creating lasting family memories. A detached two-car garage, fenced backyard, and classic brick exterior complete the package, making this a home that's ready for its next chapter.Living in Redford means more than owning a home-it's becoming part of a community with deep roots and hometown pride. Conveniently located near shopping, restaurants, parks, schools, and major freeways, you'll enjoy easy access to downtown Detroit, Livonia, Dearborn, and the surrounding communities. Redford is known for its tree-lined streets, neighborhood parks, community events, and welcoming atmosphere that has made it a place generations are proud to call home. Whether you're a first-time buyer, downsizing, or searching for your next investment, this is an opportunity you won't want to miss.
Property Features
Property Type: Residential - Single Family
Basement: Unfinished
Basement: Yes
Cooling: Central Air
Fenced: Yes
Garage: 2
Heating: Forced Air, Natural Gas
Home Style: Ranch
Lot Size: 0.12 Acres
Roof Type: Asphalt
Stories: 1.0
Taxes: $5,932
Year Built: 1952
Amenities
Awnings
Feature Descriptions
Appliances: Dishwasher, Free Standing Gas Oven, Free Standing Gas Range, Free Standing Refrigerator, Washer
Days on Site: 28
Exterior: Brick
Fencing: Back Yard, Fenced
Lot Dimensions: 48X110
Parcel#: 79017011173002
Parking: Two Car Garage, Detached
Parking Notes: Two Car Garage, Detached
Patio/Porch: Covered, Patio, Porch
Sewer: Public Sewer
Summer Tax: 3200
Water: Public
Winter Tax: 2732
Room Sizes
Bath Full: 6 X 8
Bedroom: 12 X 9
Primary Bedroom: 8 X 12
Kitchen: 12 X 8
Bath Lav: 3 X 5
Dining Room: 8 X 6
Living Room: 14 X 10
Local Schools
School District: RedfordUnion
Listed By / Shown By
Listed By
Agency Name: KW Professionals Brighton
Agency Phone: 8102247900
Shown By
Agent Name: Linda Strang
Agent Phone: (517) 546-5681
Agency Title: Griffith Realty

Estimate Your Payment
Estimated Payment
$ 909.68 per month $367.22 Principal & Interest $494.33 Property Tax $48.13 Homeowner's InsuranceChange Payment Information

IDX provided courtesy of Realcomp II Ltd.
©2021 Realcomp II Ltd. Shareholders
Privacy Policy / DMCA Notice / ADA Accessibility


This site is hosted, designed and copyright
© 1994 - 2026 by
Delta Media Group, Inc. -- Patent Pending --
16625 Beech Daly Road | MLS# 20261048692
This single family home located at 16625 Beech Daly Road, Redford Township, Mi 48240 is currently listed for sale with an asking price of $165,000. This property was built in 1952 and has 3 bedrooms and 1 full and 1 partial baths with 943 sq. ft. Beech Daly Road is located in the B E T A Y L O R G O L F C O U N T R Y C L U B S U B 3 subdivision within the RedfordUnion school district. Search B E T A Y L O R G O L F C O U N T R Y C L U B S U B 3 real estate on lastrang.griffithrealty.com today.