LindaStrang

BEDS3
BATHS1 full 1 partial
SQUARE FEET964
MLS#20261042477
STATUSPending
PROPERTY TYPEResidential - Single Family
SUBDIVISIONWestbury Sub
SCHOOLSouthgate
Property Description
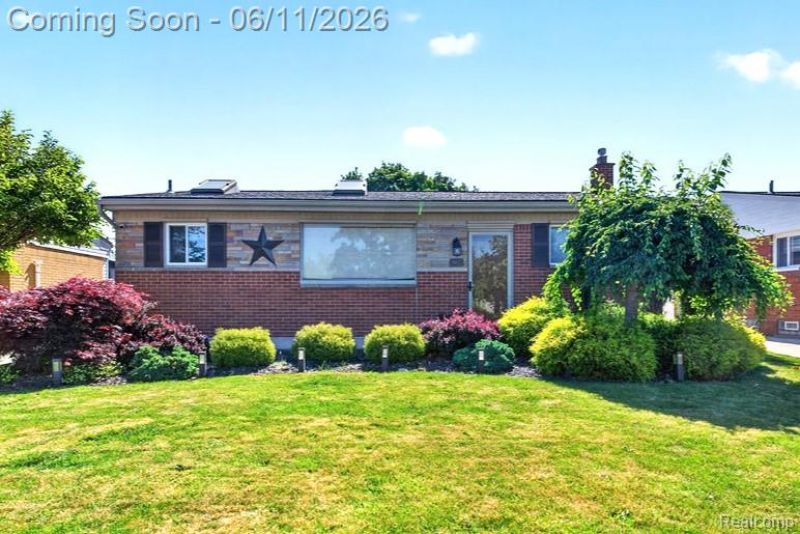
OPEN HOUSE Saturday, June 20 from 11am -2pm From the moment you step inside, you will fall in love with the bright, airy feel of this beautifully updated Southgate home. The property features a seamless, open-concept kitchen, dining, and living room layout with beautiful vaulted ceilings. The updated kitchen boasts a dedicated pantry, ample cabinet space, stainless steel appliances and modern fixtures. Enjoy natural lighting from your three stunning skylights, while stylish LVT flooring runs underfoot. Plus you will love the faux wood accent wall in the living room. Primary suite has a ceiling fan and double closets for extra storage. The third bedroom has new carpet and features a beautiful door-wall that opens directly to your backyard paradise. Step outside to discover an oasis designed for summer relaxation! You'll love hosting on the one-year-old stamped concrete patio, complete with a beautiful gazebo, built-in sprinklers, and a dedicated hot tub hookup. The entire, spacious yard is fully enclosed by a premium vinyl fence (installed in 2017) for ultimate privacy. The beautifully finished basement is an absolute game-changer. It features vinyl flooring, a modern painted black drop ceiling with recessed lights, a convenient half-bath, and a completely separated laundry area. Situated in a fantastic, walkable neighborhood, you are just a short stroll away from both Allen Elementary School and Anderson High School. This turnkey home is completely ready for its next chapter. Schedule your showing today!
Property Features
Property Type: Residential - Single Family
Basement: Finished
Fuel Type: Natural Gas
Garage: 2
Heating: Forced Air
Home Style: Ranch
Lot Size: 0.13 Acres
Year Built: 1958
Appliances
Dryer
Free-Standing Gas Range
Free-Standing Refrigerator
Washer
Feature Descriptions
Architecture: Ranch
Days on Site: 42
Exterior: Brick, Vinyl
Foundation: Basement
Frontage Feet: 50
Garage/Parking: Detached
Lot Dimensions: 0.13 Acre(s)
Lower Level Finished Sqft: 850
Parking Notes: Detached
Road Frontage: Paved
Summer Tax: $4119.0000
Winter Tax: $1070.0000
Local Schools
School District: Southgate
Listed By / Shown By
Listed By
Agency Name: Berkshire Hathaway HomeServices Kee Realty New Ba
Agency Phone: (586) 315-5700
Shown By
Agent Name: Linda Strang
Agent Phone: (517) 546-5681
Agency Title: Griffith Realty

Estimate Your Payment
Estimated Payment
$ 651.71 per month $576.20 Principal & Interest $0.00 Property Tax (data not provided by mls) $75.51 Homeowner's InsuranceChange Payment Information

IDX provided courtesy of Realcomp II Ltd.
©2021 Realcomp II Ltd. Shareholders
Privacy Policy / DMCA Notice / ADA Accessibility


This site is hosted, designed and copyright
© 1994 - 2026 by
Delta Media Group, Inc. -- Patent Pending --
16627 Mccann Street | MLS# 20261042477
This single family home located at 16627 Mccann Street, Southgate, MI 48195 is currently listed for sale with an asking price of $258,900. This property was built in 1958 and has 3 bedrooms and 1 full and 1 partial baths with 964 sq. ft. Mccann Street is located in the Westbury Sub subdivision within the Southgate school district. Search Westbury Sub real estate on lastrang.griffithrealty.com today.