LindaStrang

BEDS2
BATHS2 full 1 partial
SQUARE FEET1,940
MLS#20261045392
STATUSActive
PROPERTY TYPEResidential - Condominium
SUBDIVISIONForester Square At Auburn Village Condo
SCHOOLAvondale
Property Description
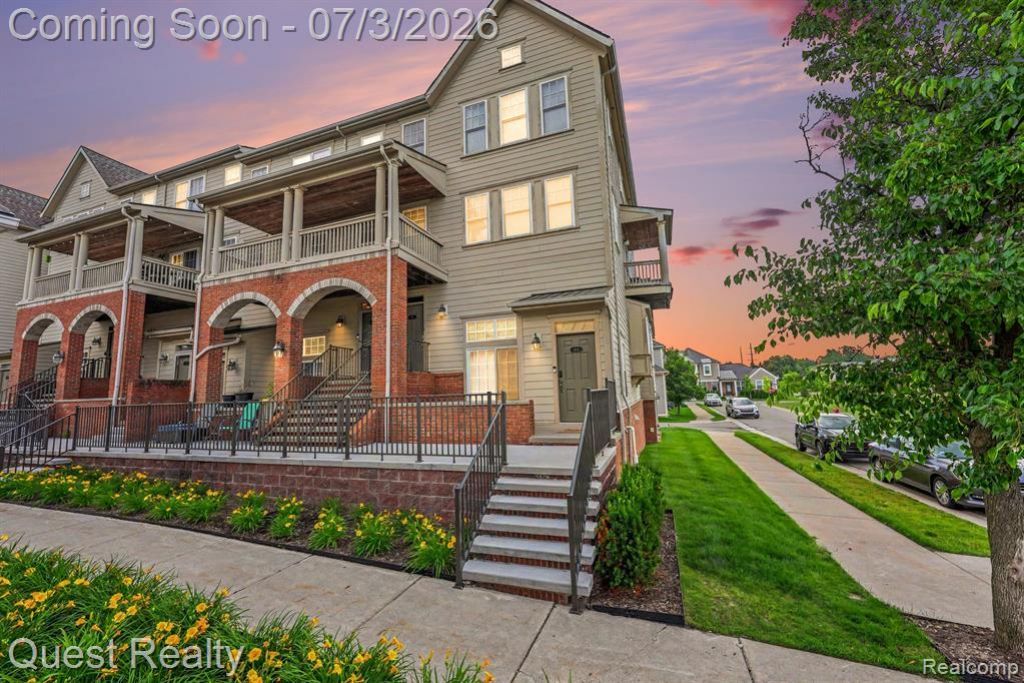
Welcome home to this stunning, updated townhouse in the highly sought-after Forester Square at Auburn Village! Spanning over 1,900 square feet of beautiful living space, this home offers the ultimate peace of mind with major mechanical updates, including a brand-new A/C unit (2026) and a newer water heater (2024). Step inside to find a fresh, modern interior boasting brand-new luxury vinyl plank flooring and professional paint throughout (completed June 2026). The main floor offers an airy layout with a spacious living room, separate dining and a well-appointed kitchen. Upstairs, you'll find a massive primary suite alongside an additional generous bedroom with its own walk in closet and full bath. Enjoy the luxury of condo living with incredible community amenities including a clubhouse, fitness center and outdoor pool. HOA dues cover maintenance grounds, sewer, water, pest control, windows and snow removal. Conveniently located near shopping, dining, and major highways in the Avondale school district.
Property Features
Property Type: Residential - Condominium
Basement: Finished
Cooling: Ceiling Fan(s), Central Air
Fuel Type: Natural Gas
Garage: 1 car attached
Heating: Forced Air
Home Style: Townhouse
Year Built: 2004
Amenities
Club House
Private Entry
Tennis Court
Pool – Community
Pool - Inground
Appliances
Dishwasher
Disposal
Dryer
Free-Standing Electric Range
Free-Standing Refrigerator
Microwave
Washer
Feature Descriptions
Architecture: Townhouse
Days on Site: 20
Exterior: Brick
Fireplace Location: Great Room
Foundation: Basement
Garage/Parking: Door Opener, Attached
Homeowners Association Fee: $515 (Monthly)
Lower Level Finished Sqft: 180
Parking Notes: Door Opener, Attached
Road Frontage: Paved, Pub. Sidewalk
Summer Tax: $2338.0000
Swimming Pool: Yes
Water Heater: Natural Gas
Winter Tax: $2545.0000
Local Schools
School District: Avondale
Listed By / Shown By
Listed By
Agency Name: Quest Realty LLC
Agency Phone: (248) 662-5550
Shown By
Agent Name: Linda Strang
Agent Phone: (517) 546-5681
Agency Title: Griffith Realty

Estimate Your Payment
Estimated Payment
$ 679.65 per month $600.90 Principal & Interest $0.00 Property Tax (data not provided by mls) $78.75 Homeowner's InsuranceChange Payment Information

IDX provided courtesy of Realcomp II Ltd.
©2021 Realcomp II Ltd. Shareholders
Privacy Policy / DMCA Notice / ADA Accessibility


This site is hosted, designed and copyright
© 1994 - 2026 by
Delta Media Group, Inc. -- Patent Pending --
168 Amys Walk Walk | MLS# 20261045392
This condo located at 168 Amys Walk Walk, Auburn Hills, MI 48326 is currently listed for sale with an asking price of $270,000. This property was built in 2004 and has 2 bedrooms and 2 full and 1 partial baths with 1940 sq. ft. Amys Walk Walk is located in the Forester Square At Auburn Village Condo subdivision within the Avondale school district. Search Forester Square At Auburn Village Condo real estate on lastrang.griffithrealty.com today.