LindaStrang

BEDS2
BATHS1 full 1 partial
SQUARE FEET1,197
MLS#20261070125
STATUSActive
PROPERTY TYPEResidential - Condominium
SUBDIVISIONO A K W O O D P A R K O C C P N 147
SCHOOLRochester
Property Description
Location, value and low-maintenance living come together in this conveniently located Oakwood Park condo! Ideally situated near the Village of Rochester, downtown Rochester, Oakland University, major employers and expressways, this home is also within the award-winning Rochester Community School District. The open-concept living and dining area features two doorwalls that bring in natural light and offer views of the patio and Clinton River. A spacious kitchen provides plenty of cabinetry and countertop space plus a convenient snack bar for casual dining. Two generously sized bedrooms share a full bath, while an additional half bath is perfect for guests. A large in-unit laundry room provides valuable additional storage. Step outside to the ground-level patio overlooking the Clinton River-a great spot for morning coffee, relaxing or entertaining. Recent updates include the kitchen, electrical, fresh paint and more. Association dues include gas, water, sewer, trash, snow removal, grounds maintenance and structural upkeep, helping make ownership easy and predictable. Community amenities include an outdoor pool overlooking the Clinton River and a spacious clubhouse. All appliances included and immediate occupancy available-move right in and enjoy everything Rochester has to offer! Bylaws are online FYI. BATVAI IDRBNG
Property Features
Property Type: Residential - Condominium
Cooling: Central Air
Heating: Forced Air, Natural Gas
Home Style: Ranch
Roof Type: Asphalt
Taxes: $2,167
Year Built: 1974
Amenities
Tennis Courts
Feature Descriptions
Appliances: Dishwasher, Dryer, Free Standing Electric Oven, Free Standing Refrigerator, Microwave, Washer
Community Features: Clubhouse, Tennis Courts
Days on Site: 5
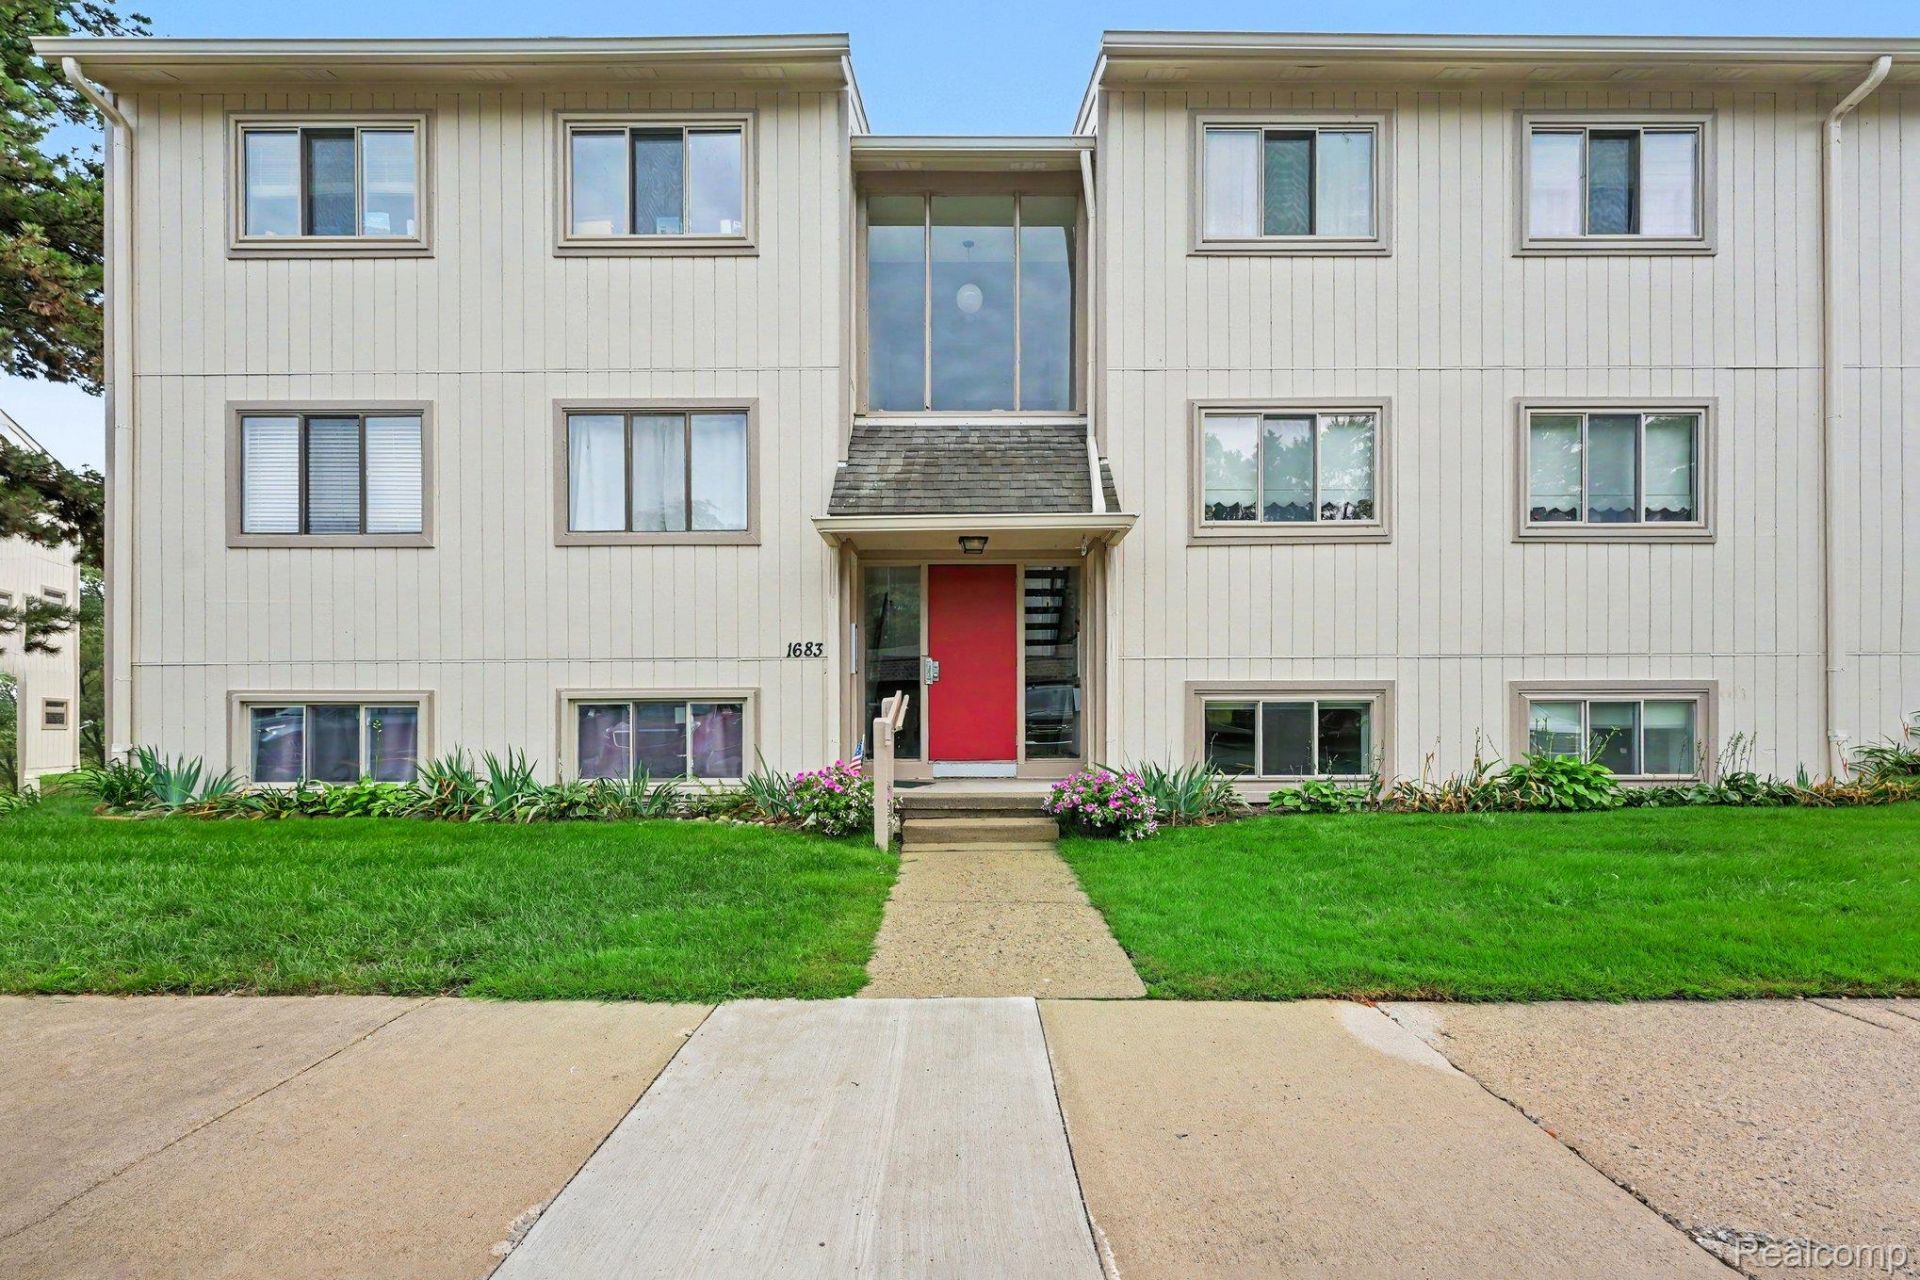
Exterior: Wood Siding
HOA Fee: 350/ Monthly
Laundry: In Unit, Laundry Room
Parcel#: 1519426044
Parking: No Garage, Carport
Parking Notes: No Garage, Carport
Patio/Porch: Patio
Pets Allowed: Cats Ok, Dogs Ok, Number Limit, Yes
Pool: Community, In Ground
Sewer: Public Sewer
Summer Tax: 1125
Water: Public
Winter Tax: 1042
Room Sizes
Bath Full: 7 X 5
Bath Lav: 8 X 3
Bedroom: 11 X 10
Primary Bedroom: 15 X 11
Dining Room: 11 X 10
Kitchen: 10 X 9
Living Room: 14 X 14
Laundry: 5 X 12
Local Schools
School District: Rochester
Listed By / Shown By
Listed By
Agency Name: @properties Christie's Int'l R E Clarkston
Agency Phone: 2486251010
Shown By
Agent Name: Linda Strang
Agent Phone: (517) 546-5681
Agency Title: Griffith Realty

Estimate Your Payment
Estimated Payment
$ 671.44 per month $433.99 Principal & Interest $180.58 Property Tax $56.88 Homeowner's InsuranceChange Payment Information

IDX provided courtesy of Realcomp II Ltd.
©2021 Realcomp II Ltd. Shareholders
Privacy Policy / DMCA Notice / ADA Accessibility


This site is hosted, designed and copyright
© 1994 - 2026 by
Delta Media Group, Inc. -- Patent Pending --
1683 Riverside Drive , Unit 2 | MLS# 20261070125
This condo located at 1683 Riverside Drive , Unit 2, Rochester Hills, Mi 48309 is currently listed for sale with an asking price of $195,000. This property was built in 1974 and has 2 bedrooms and 1 full and 1 partial baths with 1197 sq. ft. Riverside Drive , Unit 2 is located in the O A K W O O D P A R K O C C P N 147 subdivision within the Rochester school district. Search O A K W O O D P A R K O C C P N 147 real estate on lastrang.griffithrealty.com today.