LindaStrang

BEDS4
BATHS2 full
SQUARE FEET3,339
MLS#20261064972
STATUSActive
PROPERTY TYPEResidential - Single Family
SUBDIVISIONW O O D W A R D H E I G H T S S U B
SCHOOLHighlandPark
Property Description
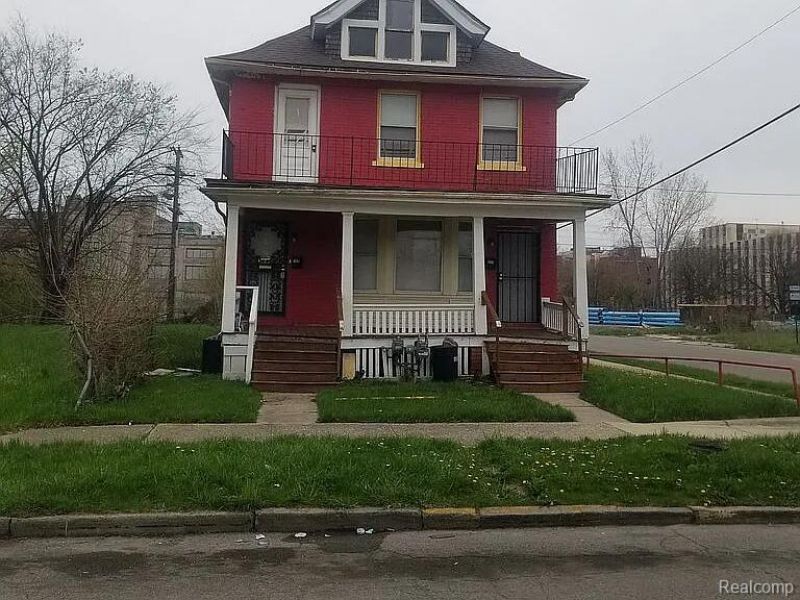
Welcome to 169 Avalon St in Highland Park, MI. This charming house presents a wonderful opportunity to own a home in a vibrant community. Featuring a classic architectural design, the property accords a welcoming exterior that sets the tone for its interior possibilities. Whether you are looking for a space to personalize and make your own, or simply appreciate the character of a well-built home, this property provides a solid foundation. Enjoy the convenience of being located within Highland Park, with access to local amenities and the dynamic culture of the surrounding area. This residence promises potential for those seeking a place to call home in a dynamic neighborhood. With its established location and inviting presence, 169 Avalon St is ready to be a part of your future.
Property Features
Property Type: Residential - Single Family
Basement: Yes
Basement: Partially Finished
Cooling: Ceiling Fans
Heating: Natural Gas, Other Heating Source
Home Style: Colonial
Lot Size: 0.08 Acres
Stories: 2.0
Taxes: $3,027
Year Built: 1912
Amenities
Other
Awnings
Lighting
Feature Descriptions
Appliances: None
Days on Site: 20
Exterior: Brick
Lot: Corner Lot
Lot Dimensions: 30.00 x 117.00
Parcel#: 43012020267000
Parking: No Garage, Carport
Parking Notes: No Garage, Carport
Pets Allowed: Call
Sewer: Public Sewer
Summer Tax: 2607.75
Water: Public
Winter Tax: 419.49
Room Sizes
Primary Bedroom: 12 X 10
Bedroom: 12 X 20
Kitchen: 12 X 6
Living Room: 16 X 12
Primary Bathroom: 9 X 5
Bath Dual Entry: 12 X 20
Local Schools
School District: HighlandPark
Listed By / Shown By
Listed By
Agency Name: Beycome Brokerage Realty LLC
Agency Phone: 8046565007
Shown By
Agent Name: Linda Strang
Agent Phone: (517) 546-5681
Agency Title: Griffith Realty

Estimate Your Payment
Estimated Payment
$ 453.63 per month $178.05 Principal & Interest $252.25 Property Tax $23.33 Homeowner's InsuranceChange Payment Information

IDX provided courtesy of Realcomp II Ltd.
©2021 Realcomp II Ltd. Shareholders
Privacy Policy / DMCA Notice / ADA Accessibility


This site is hosted, designed and copyright
© 1994 - 2026 by
Delta Media Group, Inc. -- Patent Pending --
169 Avalon Street | MLS# 20261064972
This single family home located at 169 Avalon Street, Highland Park, Mi 48203 is currently listed for sale with an asking price of $79,999. This property was built in 1912 and has 4 bedrooms and 2 full baths with 3339 sq. ft. Avalon Street is located in the W O O D W A R D H E I G H T S S U B subdivision within the HighlandPark school district. Search W O O D W A R D H E I G H T S S U B real estate on lastrang.griffithrealty.com today.