LindaStrang

BEDS4
BATHS1 full 1 partial
SQUARE FEET1,352
MLS#20261057757
STATUSActive
PROPERTY TYPEResidential - Single Family
SUBDIVISIONE A S O N P A L M E R P A R K S U B
SCHOOLHighlandPark
Property Description
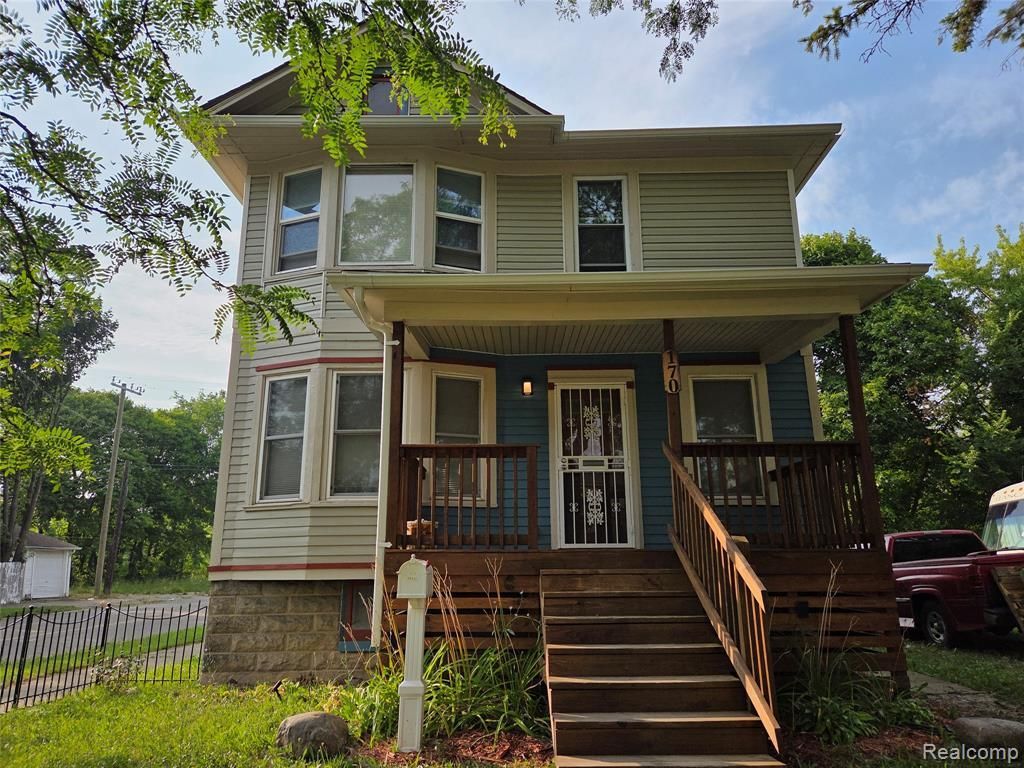
This home is a gem in Highland Park! Beautiful Newly Renovated 4 Bedroom Colonial. Home has a number of upgrades covered by a Brand New Roof and Gutters! New upgrades combined with the original historic design. Creative color blend in the Kitchen with a unique combination of ceramics and woods. Butcher Block Countertops, recessed lighting, with plenty of cabinetry! This home is Turn-key move in ready for you and your family. Great for a first-time home buyer or a growing a family. New Electrical updated in 2024. Property is only a few blocks from the highly anticipated Joe Louis Greenway project. Close to freeways, less than 10 minutes to downtown Detroit. Home is near Woodward which gives you access to shopping, business, and dining. Schedule a tour today!
Property Features
Property Type: Residential - Single Family
Basement: Yes
Basement: Full, Unfinished
Fenced: Yes
Heating: Forced Air, Natural Gas
Home Style: Colonial
Lot Size: 0.09 Acres
Roof Type: Asphalt
Stories: 2.0
Taxes: $1,606
Year Built: 1920
Feature Descriptions
Appliances: Free Standing Gas Oven
Days on Site: 40
Exterior: Vinyl Siding
Fencing: Back Yard, Fenced
Laundry: Gas Dryer Hookup, Washer Hookup
Lot Dimensions: 30X125
Parcel#: 43003010351000
Parking: No Garage
Parking Notes: No Garage
Patio/Porch: Deck, Porch
Pets Allowed: Yes
Sewer: Public Sewer, Sewer At Street
Summer Tax: 1358
Utilities: Above Ground Utilities, Cable Available
Water: Public, Waterat Street
Winter Tax: 248.98
Room Sizes
Bath Full: 6 X 5
Kitchen: 11 X 9
Bath Lav: 5 X 5
Bedroom: 11 X 9
Primary Bedroom: 12 X 11
Dining Room: 12 X 11
Living Room: 11 X 16
Local Schools
School District: HighlandPark
Listed By / Shown By
Listed By
Agency Name: KW Grosse Pointe
Agency Phone: 3138867239
Shown By
Agent Name: Linda Strang
Agent Phone: (517) 546-5681
Agency Title: Griffith Realty

Estimate Your Payment
Estimated Payment
$ 473.66 per month $300.45 Principal & Interest $133.83 Property Tax $39.38 Homeowner's InsuranceChange Payment Information

IDX provided courtesy of Realcomp II Ltd.
©2021 Realcomp II Ltd. Shareholders
Privacy Policy / DMCA Notice / ADA Accessibility


This site is hosted, designed and copyright
© 1994 - 2026 by
Delta Media Group, Inc. -- Patent Pending --
170 Geneva Street | MLS# 20261057757
This single family home located at 170 Geneva Street, Highland Park, Mi 48203 is currently listed for sale with an asking price of $135,000. This property was built in 1920 and has 4 bedrooms and 1 full and 1 partial baths with 1352 sq. ft. Geneva Street is located in the E A S O N P A L M E R P A R K S U B subdivision within the HighlandPark school district. Search E A S O N P A L M E R P A R K S U B real estate on lastrang.griffithrealty.com today.