LindaStrang

BEDS4
BATHS2 full
SQUARE FEET2,516
MLS#20261069905
STATUSActive
PROPERTY TYPEResidential - Single Family
SUBDIVISIONV E R A N O S O U T H P U D 1 P O D E
SCHOOLBrandon
Property Description
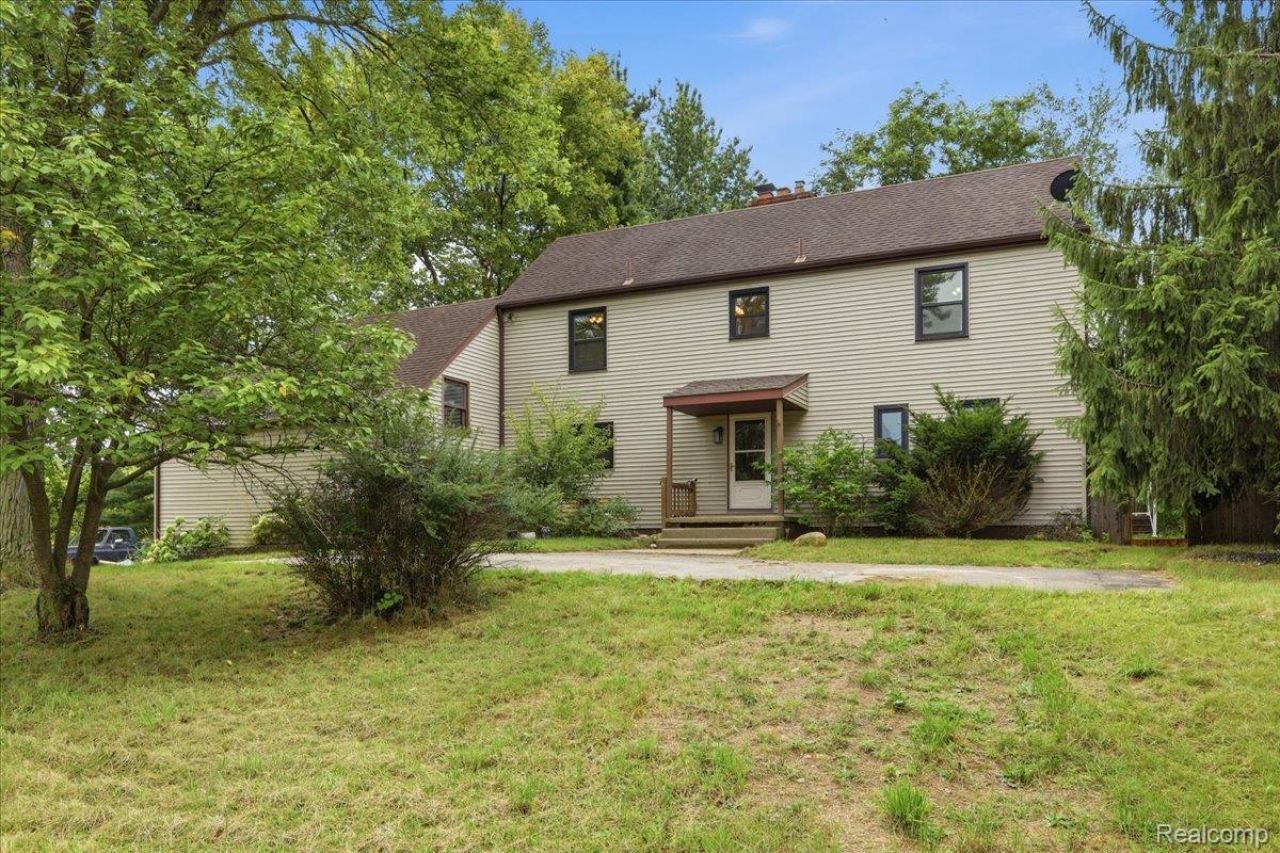
Country living at its finest! Set back on 12+ private acres with natural gas, this gorgeously updated home is greeted by a winding, tree-lined paved driveway. Inside, enjoy fresh paint in multiple rooms and rustic engineered flooring flowing through a light-filled open layout. The custom kitchen features quartz countertops, a massive center island, copper accents, stainless appliances, and a rustic barn-wood beam leading into the dining area. A two-sided brick fireplace anchors the dining and great rooms, where a wall of windows frames scenic property views. The main level also offers a flexible bedroom or home office. Upstairs, an open catwalk overlooks the great room, leading to the primary suite, two additional bedrooms, and a full bath. Incredible bonus living space abounds with a newly finished 530 sq ft rec room above the garage, a finished 200 sq ft attached sunroom, and a 9' walkout basement that is partially finished and ready for a second washer/dryer set! Outside features 2 privacy-fenced acres, a chicken coop, and an expansive deck. Complete with a whole-house generator, radon mitigation, newer HVAC, and a recently serviced septic system. Seller is providing added peace of mind with a licensed contractor completing deck railing, chimney, and Generac battery updates prior to closing. Don't miss this one-of-a-kind sanctuary! Exlusions include: shelf system in garage
Property Features
Property Type: Residential - Single Family
Basement: Yes
Basement: Partially Finished, Walk Out Access
Cooling: Ceiling Fans, Central Air
Fenced: Yes
Garage: 2 car attached
Heating: Forced Air, Natural Gas
Home Style: Colonial
Lot Size: 12.56 Acres
Stories: 2.0
Taxes: $7,925
Year Built: 1972
Amenities
Lighting
Feature Descriptions
Appliances: Dishwasher, Disposal, Dryer, Free Standing Gas Range, Free Standing Refrigerator, Microwave, Stainless Steel Appliances, Washer
Days on Site: 5
Exterior: Vinyl Siding
Fencing: Fenced
Fireplace: Double Sided, Great Room, Kitchen, Wood Burning
Lot Dimensions: 411 X 1333
Parcel#: 0320200031
Parking: Two Car Garage, Attached, Direct Access, Driveway, Electricityin Garage, Garage Door Opener, Garage Faces Side, Side Entrance
Parking Notes: Two Car Garage, Attached, Direct Access, Driveway,
Patio/Porch: Deck, Porch
Sewer: Septic Tank
Summer Tax: 4018
Water: Well
Winter Tax: 3907
Room Sizes
Bath Full: 9 X 5
Bedroom: 11 X 10
Dining Room: 14 X 12
Great Room: 14 X 31
Primary Bedroom: 15 X 16
Game Room: 22 X 23
Kitchen: 16 X 18
Local Schools
School District: Brandon
Listed By / Shown By
Listed By
Agency Name: EXP Realty Nagy Group
Agency Phone: 8885017085
Shown By
Agent Name: Linda Strang
Agent Phone: (517) 546-5681
Agency Title: Griffith Realty

Estimate Your Payment
Estimated Payment
$ 2,170.76 per month $1,335.34 Principal & Interest $660.42 Property Tax $175.00 Homeowner's InsuranceChange Payment Information

IDX provided courtesy of Realcomp II Ltd.
©2021 Realcomp II Ltd. Shareholders
Privacy Policy / DMCA Notice / ADA Accessibility


This site is hosted, designed and copyright
© 1994 - 2026 by
Delta Media Group, Inc. -- Patent Pending --
1700 Granger Road | MLS# 20261069905
This single family home located at 1700 Granger Road , Brandon Township, Mi 48462 is currently listed for sale with an asking price of $600,000. This property was built in 1972 and has 4 bedrooms and 2 full baths with 2516 sq. ft. Granger Road is located in the V E R A N O S O U T H P U D 1 P O D E subdivision within the Brandon school district. Search V E R A N O S O U T H P U D 1 P O D E real estate on lastrang.griffithrealty.com today.