LindaStrang

BEDS4
BATHS3 full 1 partial
SQUARE FEET4,283
MLS#20261065081
STATUSActive
PROPERTY TYPEResidential - Single Family
SUBDIVISIONR E P L A T 2 O F W A Y N E C O U N T Y C O N D O S U B P L A N 670
SCHOOLNorthville
Property Description
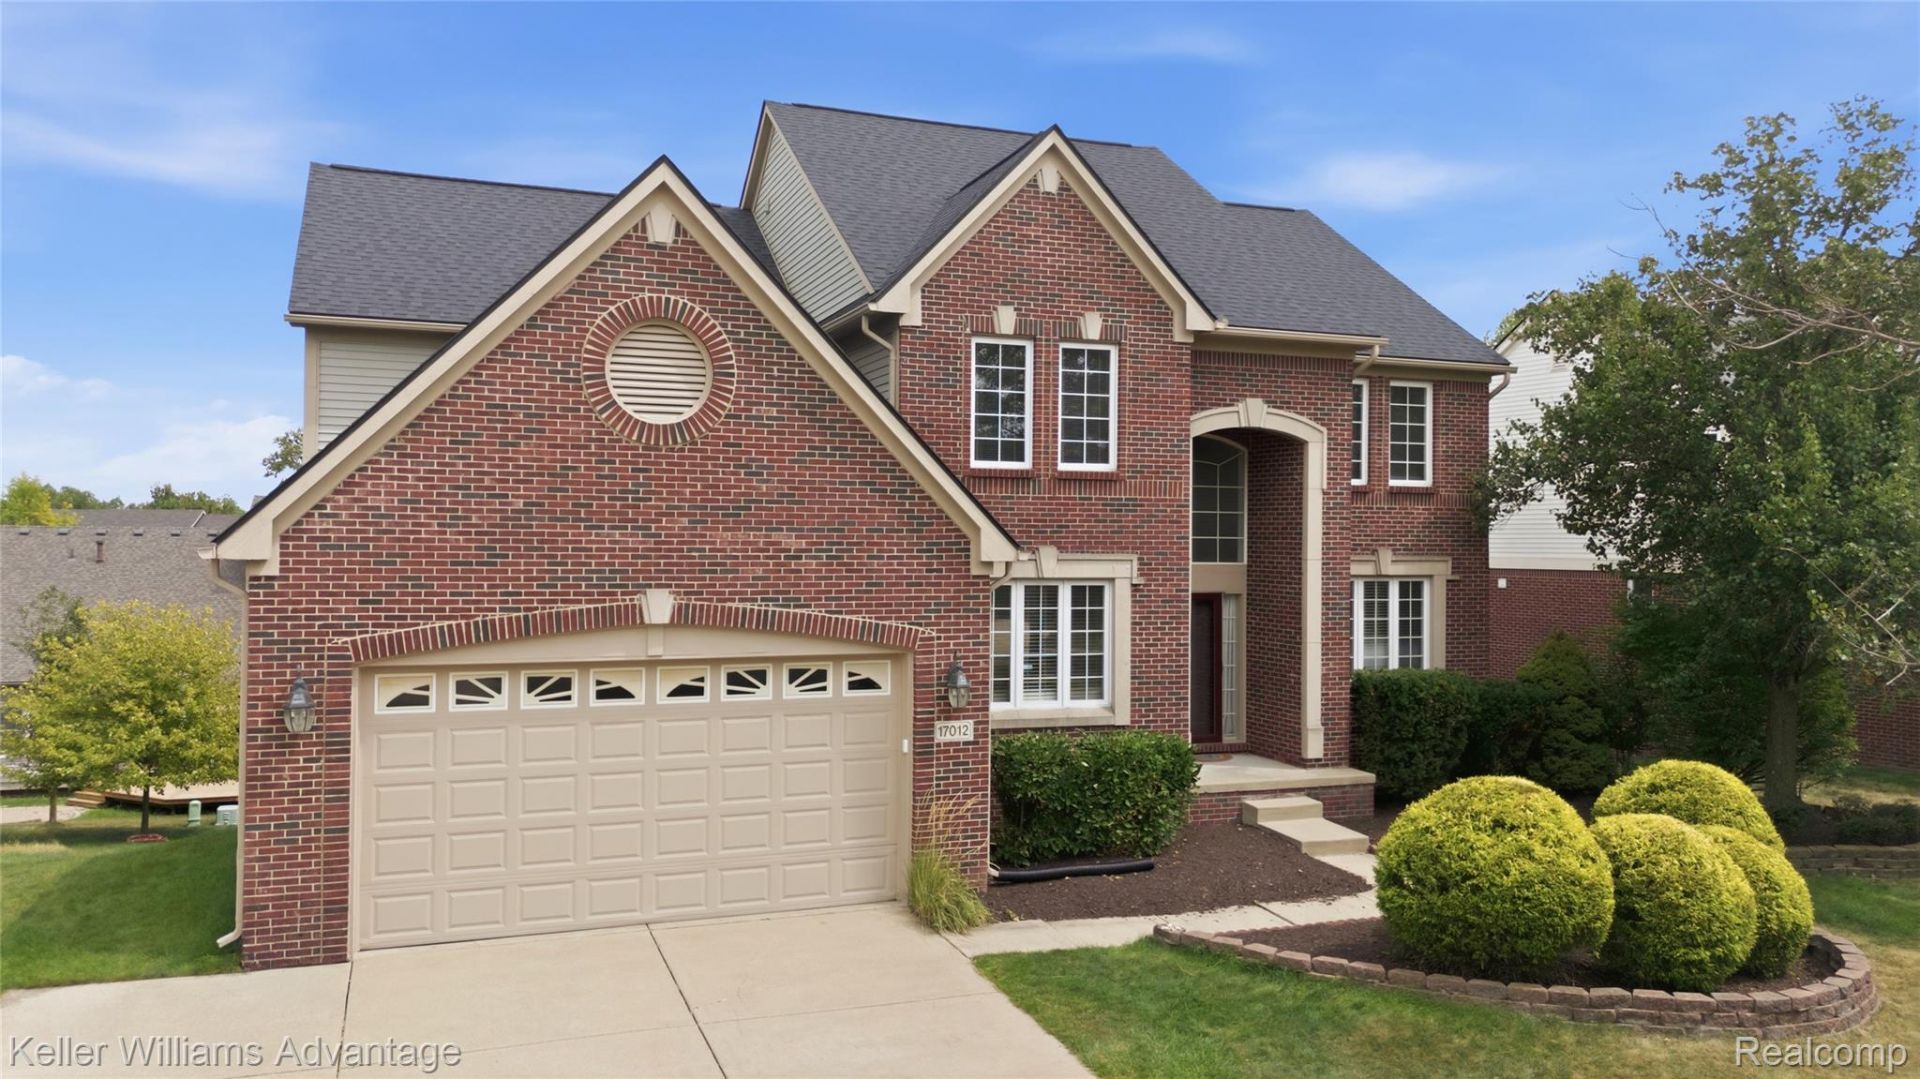
WELL MAINTAINED HOME IN THE POPULAR SUB THE MEADOWS AT NORTHVILLE RIDGE! THE HOME HAS AN OPEN FLOOR PLAN, A NICE 2 STORY ENTRANCE AND A GORGEOUS GREAT ROOM FULL OF NATURAL LIGHT. GOURMET KITCHEN WITH OVER-SIZED KITCHEN ISLAND. HUGE DECK. FINISHED WALK OUT BASEMENT WITH A BAR, EXTRA BEDROOM AND FULL BATH, PLUS PLENTY OF STORAGE. AWARD WINNING NORTHVILLE SCHOOLS, CLOSE TO FREEWAYS, DOWNTOWN NORTHVILLE WITH SOPPING, RESTAURANTS AND ENTERTAINMENT. TAXES ARE NOT HOMESTEAD EXEMPT! ROOF JUST A FEW YEARS OLD!
Property Features
Property Type: Residential - Single Family
Basement: Yes
Basement: Bath Stubbed, Daylight, Finished, Full, Walk Out Access
Garage: 2 car attached
Heating: Forced Air, Natural Gas
Home Style: Colonial
Lot Size: 0.22 Acres
Roof Type: Asphalt
Stories: 2.0
Taxes: $15,549
Year Built: 2003
Amenities
High Speed Internet
Programmable Thermostat
Lighting
Feature Descriptions
Appliances: Built In Electric Oven, Dishwasher, Disposal, Double Oven, Dryer, Free Standing Refrigerator, Gas Cooktop, Microwave, Range Hood, Washer
Days on Site: 11
Exterior: Brick, Wood Siding
Fireplace: Family Room, Gas
HOA Fee: 1310/ Annually
Laundry: Laundry Room
Lot Dimensions: 85x122
Parcel#: 77069040105000
Parking: Two Car Garage, Attached, Direct Access, Electricityin Garage, Garage Door Opener
Parking Notes: Two Car Garage, Attached, Direct Access, Electrici
Patio/Porch: Deck, Patio, Porch
Pool: Community, In Ground
Sewer: Public Sewer
Summer Tax: 8628
Water: Public
Winter Tax: 6921
Room Sizes
Bath Full: 10 X 5
Bath Lav: 7 X 6
Bedroom: 11 X 13
Breakfast Nook Room: 11 X 15
Family Room: 17 X 20
Laundry: 16 X 6
Living Room: 11 X 15
Primary Bathroom: 18 X 16
Primary Bedroom: 16 X 16
Dining Room: 11 X 14
Kitchen: 11 X 15
Library: 11 X 14
Local Schools
School District: Northville
Listed By / Shown By
Listed By
Agency Name: Keller Williams Advantage
Agency Phone: 2483808800
Shown By
Agent Name: Linda Strang
Agent Phone: (517) 546-5681
Agency Title: Griffith Realty

Estimate Your Payment
Estimated Payment
$ 3,057.81 per month $1,557.90 Principal & Interest $1,295.75 Property Tax $204.17 Homeowner's InsuranceChange Payment Information

IDX provided courtesy of Realcomp II Ltd.
©2021 Realcomp II Ltd. Shareholders
Privacy Policy / DMCA Notice / ADA Accessibility


This site is hosted, designed and copyright
© 1994 - 2026 by
Delta Media Group, Inc. -- Patent Pending --
17012 Algonquin Drive | MLS# 20261065081
This single family home located at 17012 Algonquin Drive, Northville Township, Mi 48168 is currently listed for sale with an asking price of $699,999. This property was built in 2003 and has 4 bedrooms and 3 full and 1 partial baths with 4283 sq. ft. Algonquin Drive is located in the R E P L A T 2 O F W A Y N E C O U N T Y C O N D O S U B P L A N 670 subdivision within the Northville school district. Search R E P L A T 2 O F W A Y N E C O U N T Y C O N D O S U B P L A N 670 real estate on lastrang.griffithrealty.com today.