LindaStrang

BEDS2
BATHS1 full 1 partial
SQUARE FEET1,410
MLS#20261071854
STATUSActive
PROPERTY TYPEResidential - Condominium
SUBDIVISIONY A R M O U T H C O M M O N S
SCHOOLChippewaValley
Property Description
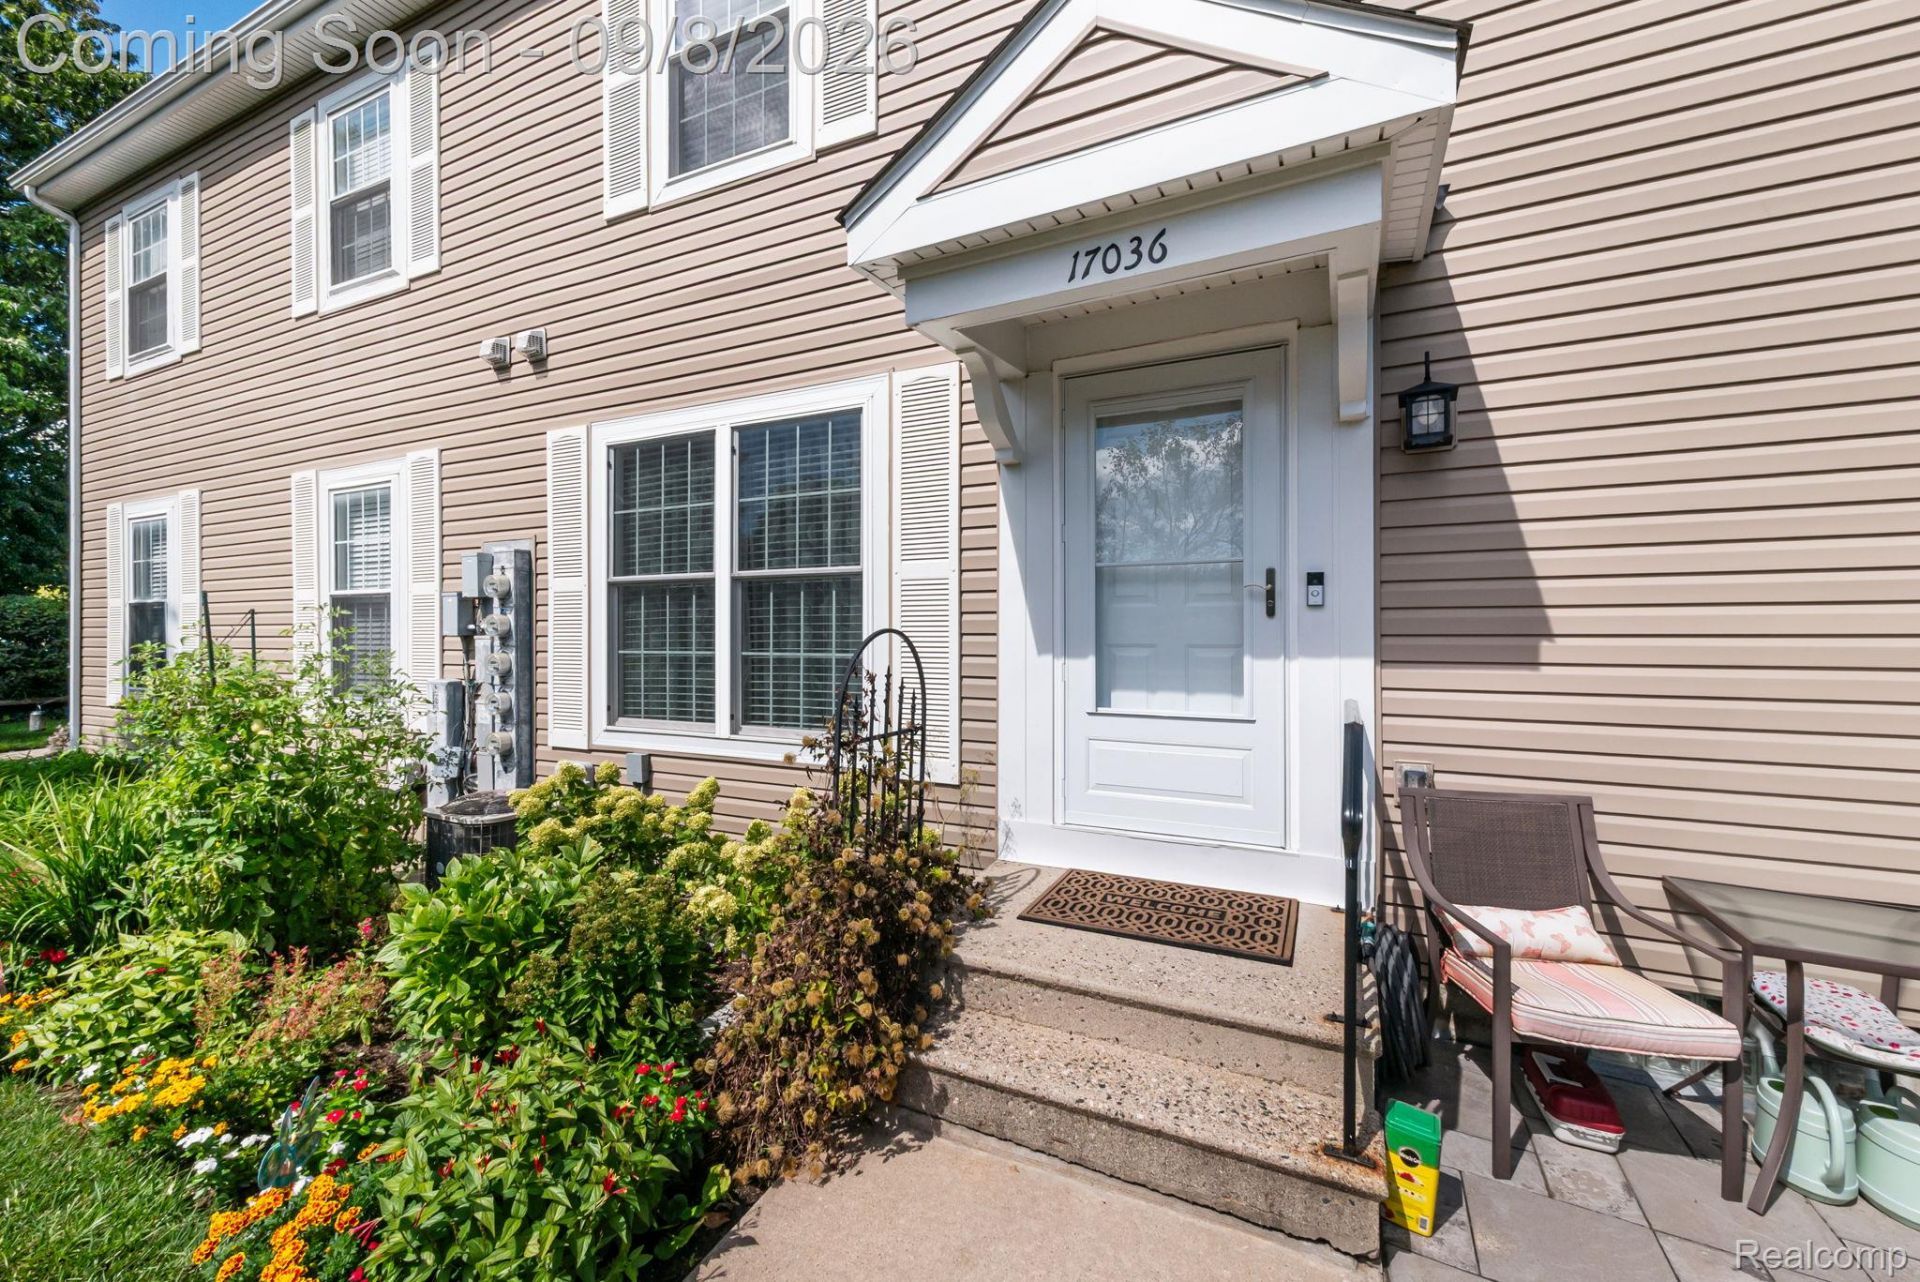
Completely remodeled in 2022 with all work finished in 2023, this two bedroom townhouse condo is truly move in ready. It sits as an end unit surrounded by trees, so you get privacy that is hard to find in a condo, and the community pool is right next door.Inside, 10 millimeter Pergo Outlast Plus applewood laminate runs throughout, paired with neutral paint in every room. The kitchen features granite countertops, real wood soft close cabinets, and a deep sink. Laundry is upstairs where you actually need it.The full finished basement adds real living space with porcelain tile, two sump pumps, and a water powered backup sump for extra peace of mind.Everything that matters has already been handled: HVAC, hot water heater, roof, most windows, appliances, and a new garage opener are all brand new. Nothing left to do but move in.Located close to parks, nature, golf courses, and farmers markets.
Property Features
Property Type: Residential - Condominium
Basement: Daylight, Finished
Basement: Yes
Cooling: Central Air
Garage: 1
Heating: Forced Air, Natural Gas
Home Style: Townhouse
Stories: 2.0
Taxes: $2,079
Year Built: 1975
Amenities
Awnings
Grounds Maintenance
Private Entrance
Feature Descriptions
Appliances: Built In Electric Range, Dishwasher, Dryer, Free Standing Refrigerator, Microwave, Washer
Days on Site: 1
Exterior: Vinyl Siding
HOA Fee: 423/ Monthly
Laundry: In Unit
Parcel#: 1120101175
Parking: One Car Garage, Detached, Lift
Parking Notes: One Car Garage, Detached, Lift
Pets Allowed: Yes
Pool: Community, In Ground, Outdoor Pool
Sewer: Public Sewer
Summer Tax: 1239
Water: Public
Window: EnergyStarQualifiedWindows
Winter Tax: 840
Room Sizes
Primary Bedroom: 10 X 13
Bedroom: 11 X 9
Bath Full: 7 X 5
Bath Lav: 5 X 4
Local Schools
School District: ChippewaValley
Listed By / Shown By
Listed By
Agency Name: Higher Living Real Estate
Agency Phone: 2484107940
Shown By
Agent Name: Linda Strang
Agent Phone: (517) 546-5681
Agency Title: Griffith Realty

Estimate Your Payment
Estimated Payment
$ 613.77 per month $389.47 Principal & Interest $173.25 Property Tax $51.04 Homeowner's InsuranceChange Payment Information

IDX provided courtesy of Realcomp II Ltd.
©2021 Realcomp II Ltd. Shareholders
Privacy Policy / DMCA Notice / ADA Accessibility


This site is hosted, designed and copyright
© 1994 - 2026 by
Delta Media Group, Inc. -- Patent Pending --
17036 Rock Harbor Court | MLS# 20261071854
This condo located at 17036 Rock Harbor Court, Clinton Township, Mi 48038 is currently listed for sale with an asking price of $175,000. This property was built in 1975 and has 2 bedrooms and 1 full and 1 partial baths with 1410 sq. ft. Rock Harbor Court is located in the Y A R M O U T H C O M M O N S subdivision within the ChippewaValley school district. Search Y A R M O U T H C O M M O N S real estate on lastrang.griffithrealty.com today.