LindaStrang

BEDS3
BATHS2 full
SQUARE FEET1,568
MLS#20261067144
STATUSAccepting Backup Offers
PROPERTY TYPEResidential - Single Family
SUBDIVISIONH A R T L A N D M E A D O W S M O B I L E H O M E P A R K
SCHOOLHartland
Property Description
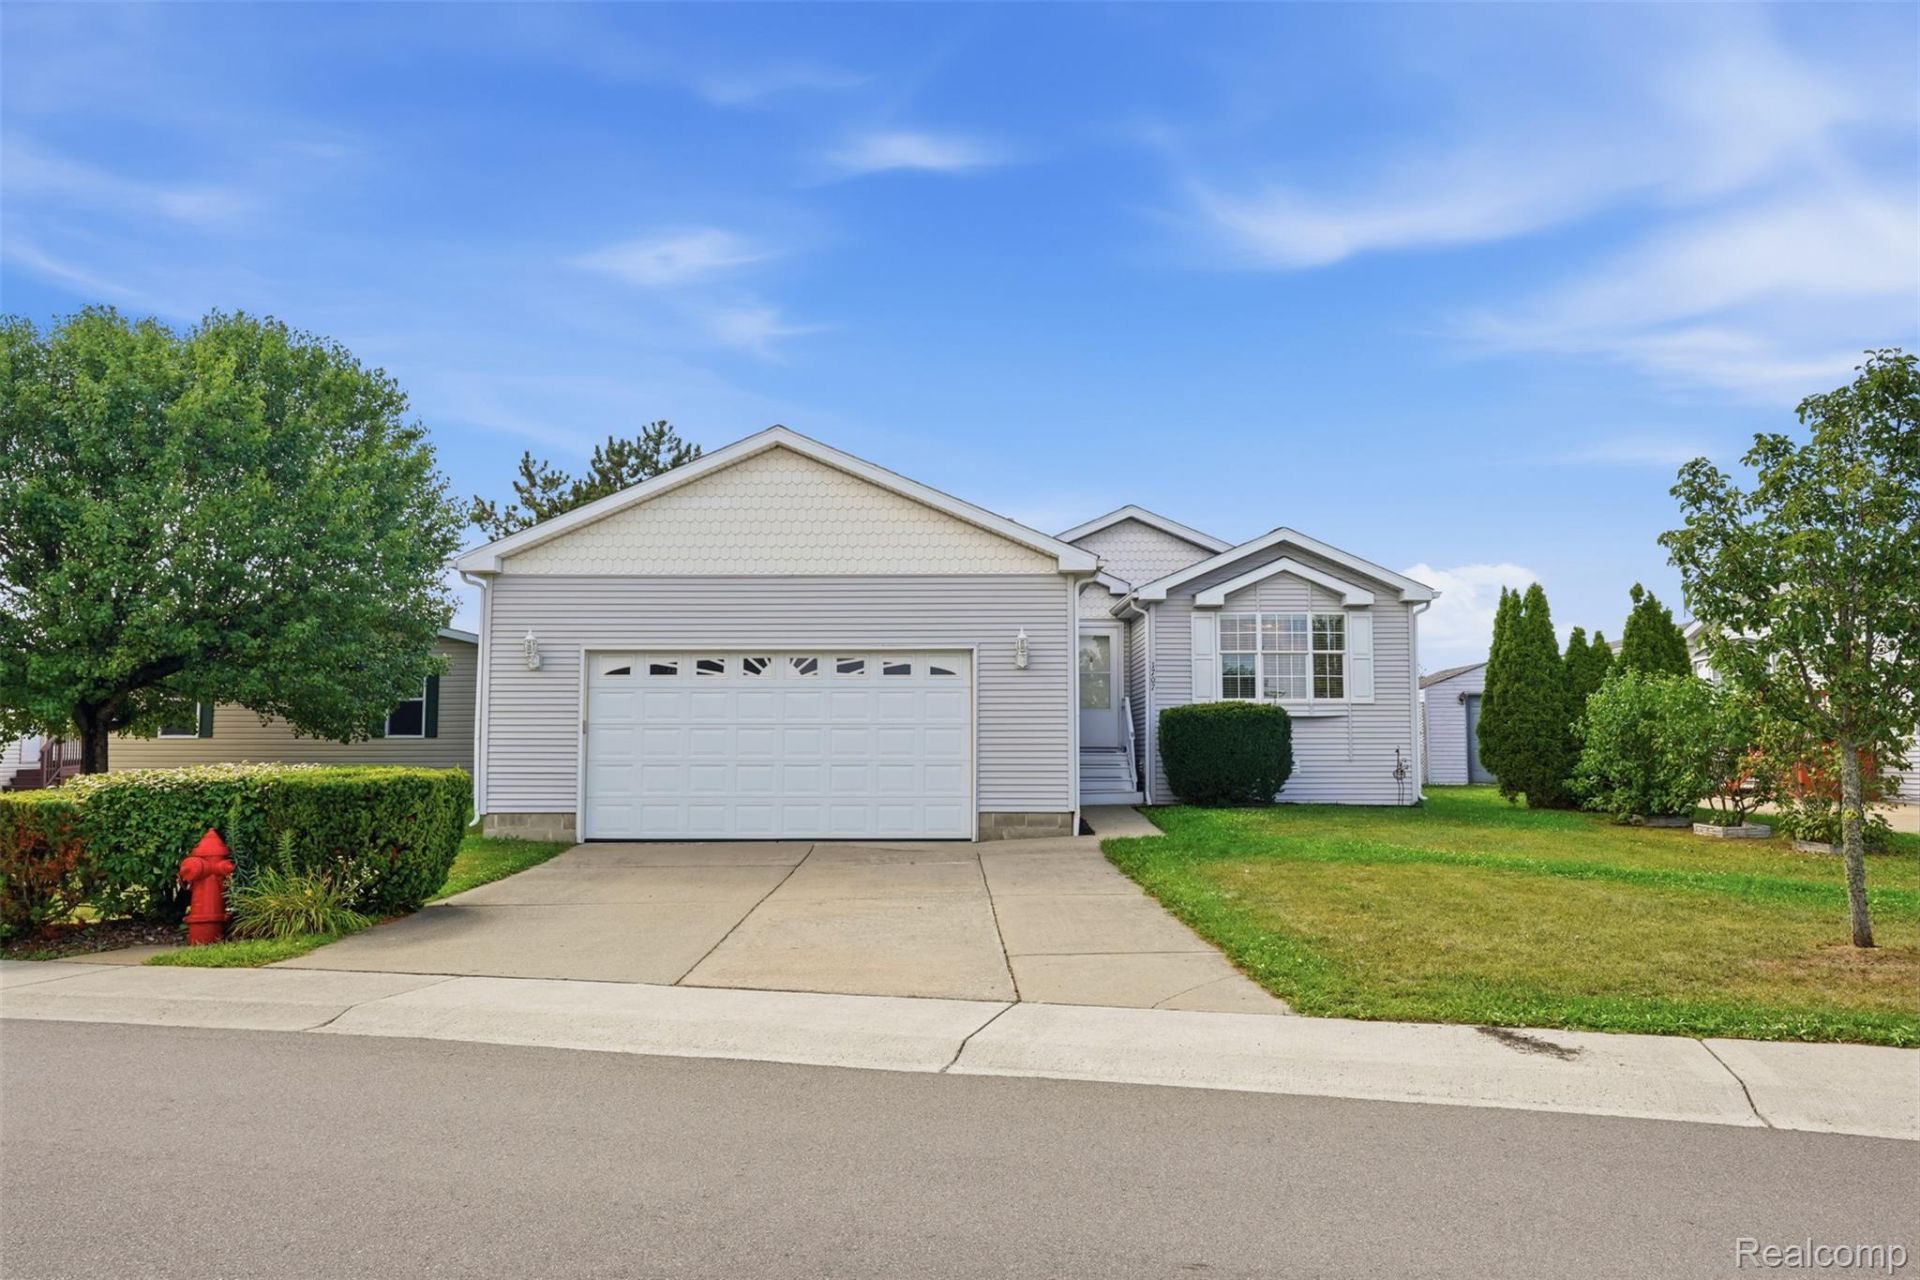
Welcome home to this spacious 3-bedroom, 2-full-bath manufactured home offering almost 1,600 square feet of comfortable living space in the desirable Hartland Meadows Manufactured Home Community. The functional floor plan features a separate dining room and a welcoming living room with a gas fireplace, creating a warm and inviting space for everyday living. The primary suite offers a private bathroom with double sinks, a soaking tub, and a separate shower. Additional highlights include an attached 2.5-car garage, providing plenty of room for parking and storage, and a covered porch that is perfect for enjoying your morning coffee, relaxing at the end of the day, or simply spending time outdoors. Located within the highly regarded Hartland School District. Community amenities include a clubhouse, playground, and basketball courts. Lot rent is approximately $600 per month; buyer to verify all information with the community. There are no property taxes on the home; taxes on the garage are approximately $150 per year. Pets are welcome. NOTE: Buyers must be approved by the community after an accepted offer. Manufactured home financing is available. Contact the listing agent for lender information. Agents do not need a special license to bring a buyer, only to list. BATVAI.
Property Features
Property Type: Residential - Single Family
Cooling: Ceiling Fans, Central Air
Garage: 2.5 car attached
Heating: Forced Air, Natural Gas
Home Style: Manufacturedwo Land
Lot Size: 0.10 Acres
Roof Type: Asphalt
Stories: 1.0
Taxes: $140
Year Built: 2002
Feature Descriptions
Appliances: Dishwasher, Disposal, Dryer, Free Standing Gas Range, Free Standing Refrigerator, Microwave, Washer
Community Features: Clubhouse
Days on Site: 13
Exterior: Vinyl Siding
Fireplace: Gas
Laundry: Laundry Room
Lot Dimensions: 50 x 100
Parcel#: 0825299233
Parking: Twoand Half Car Garage, Attached, Driveway
Parking Notes: Twoand Half Car Garage, Attached, Driveway
Patio/Porch: Covered, Porch
Pets Allowed: Yes
Sewer: Public Sewer
Summer Tax: 61
Water: Public
Winter Tax: 79
Room Sizes
Living Room: 19 X 16
Kitchen: 12 X 12
Dining Room: 12 X 10
Laundry: 9 X 9
Bath Full: 9 X 5
Primary Bedroom: 15 X 15
Primary Bathroom: 10 X 9
Bedroom: 10 X 9
Local Schools
School District: Hartland
Listed By / Shown By
Listed By
Agency Name: Berkshire Hathaway HomeServices Kee Realty Clinton
Agency Phone: 5868400400
Shown By
Agent Name: Linda Strang
Agent Phone: (517) 546-5681
Agency Title: Griffith Realty

Estimate Your Payment
Estimated Payment
$ 293.60 per month $249.26 Principal & Interest $11.67 Property Tax $32.67 Homeowner's InsuranceChange Payment Information

IDX provided courtesy of Realcomp II Ltd.
©2021 Realcomp II Ltd. Shareholders
Privacy Policy / DMCA Notice / ADA Accessibility


This site is hosted, designed and copyright
© 1994 - 2026 by
Delta Media Group, Inc. -- Patent Pending --
1707 Augusta Drive | MLS# 20261067144
This single family home located at 1707 Augusta Drive, Hartland Township, Mi 48353 is currently listed for sale with an asking price of $112,000. This property was built in 2002 and has 3 bedrooms and 2 full baths with 1568 sq. ft. Augusta Drive is located in the H A R T L A N D M E A D O W S M O B I L E H O M E P A R K subdivision within the Hartland school district. Search H A R T L A N D M E A D O W S M O B I L E H O M E P A R K real estate on lastrang.griffithrealty.com today.