LindaStrang

BEDS3
BATHS1 full
SQUARE FEET1,267
MLS#20261014673
STATUSPending
PROPERTY TYPEResidential - Single Family
SUBDIVISIOND E A R B O R N E C O R S E T O W N L I N E S U B 2
SCHOOLMelvindaleAllenPk
Property Description
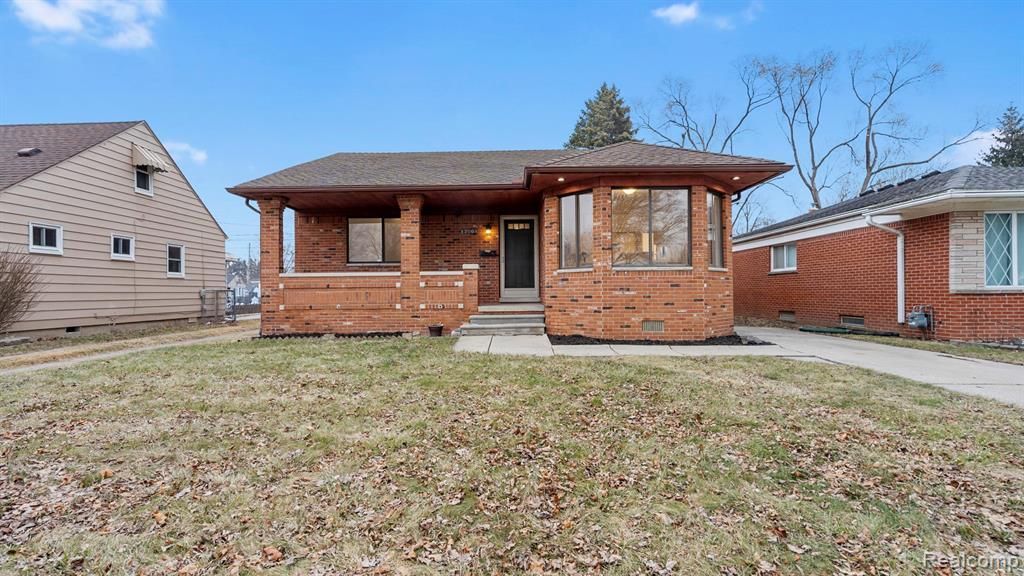
Don't miss this beautifully updated ranch in Allen Park! This move-in-ready home features freshly refinished hardwood floors and fresh paint throughout, creating a bright and welcoming feel from the moment you walk in. The updated kitchen offers freshly painted cabinets with soft-close doors, high-end quartz countertops, an extra-deep sink, and brand-new stainless steel refrigerator and stove.Enjoy cozy evenings by the fireplace in the spacious family room, while central air keeps the home comfortable year-round. Additional highlights include a newer roof, a fenced backyard perfect for pets or entertaining, and numerous updates that make this home truly turnkey.Just move right in and start enjoying everything this charming home has to offer!Closet doors are being installed shortly. Close to shopping with easy access to Southfield Freeway and I94
Property Features
Property Type: Residential - Single Family
Fenced: Yes
Heating: Forced Air, Natural Gas
Home Style: Ranch
Lot Size: 0.13 Acres
Stories: 1.0
Taxes: $2,176
Year Built: 1989
Feature Descriptions
Appliances: Dishwasher, Free Standing Gas Range, Free Standing Refrigerator, Ice Maker, Range Hood, Stainless Steel Appliances
Days on Site: 182
Exterior: Brick
Fencing: Back Yard, Fenced
Fireplace: Family Room
Lot Dimensions: 45X129
Parcel#: 30004020711000
Parking: Driveway, No Garage
Parking Notes: Driveway, No Garage
Patio/Porch: Covered
Sewer: Public Sewer
Summer Tax: 1758
Water: Public
Winter Tax: 418
Room Sizes
Bedroom: 12 X 9
Dining Room: 10 X 10
Kitchen: 11 X 11
Family Room: 15 X 11
Bath Full: 10 X 5
Local Schools
School District: MelvindaleAllenPk
Listed By / Shown By
Listed By
Agency Name: Elite Realty
Agency Phone: 7345132166
Shown By
Agent Name: Linda Strang
Agent Phone: (517) 546-5681
Agency Title: Griffith Realty

Estimate Your Payment
Estimated Payment
$ 709.70 per month $467.15 Principal & Interest $181.33 Property Tax $61.22 Homeowner's InsuranceChange Payment Information

IDX provided courtesy of Realcomp II Ltd.
©2021 Realcomp II Ltd. Shareholders
Privacy Policy / DMCA Notice / ADA Accessibility


This site is hosted, designed and copyright
© 1994 - 2026 by
Delta Media Group, Inc. -- Patent Pending --
17108 Oconnor Avenue | MLS# 20261014673
This single family home located at 17108 Oconnor Avenue, Allen Park, Mi 48101 is currently listed for sale with an asking price of $209,900. This property was built in 1989 and has 3 bedrooms and 1 full baths with 1267 sq. ft. Oconnor Avenue is located in the D E A R B O R N E C O R S E T O W N L I N E S U B 2 subdivision within the MelvindaleAllenPk school district. Search D E A R B O R N E C O R S E T O W N L I N E S U B 2 real estate on lastrang.griffithrealty.com today.