LindaStrang

BEDS2
BATHS2 full
SQUARE FEET2,059
MLS#20261060030
STATUSPending
PROPERTY TYPEResidential - Condominium
SUBDIVISIONS E V E N T E E N O N E E L E V E N
SCHOOLGrossePointe
Property Description
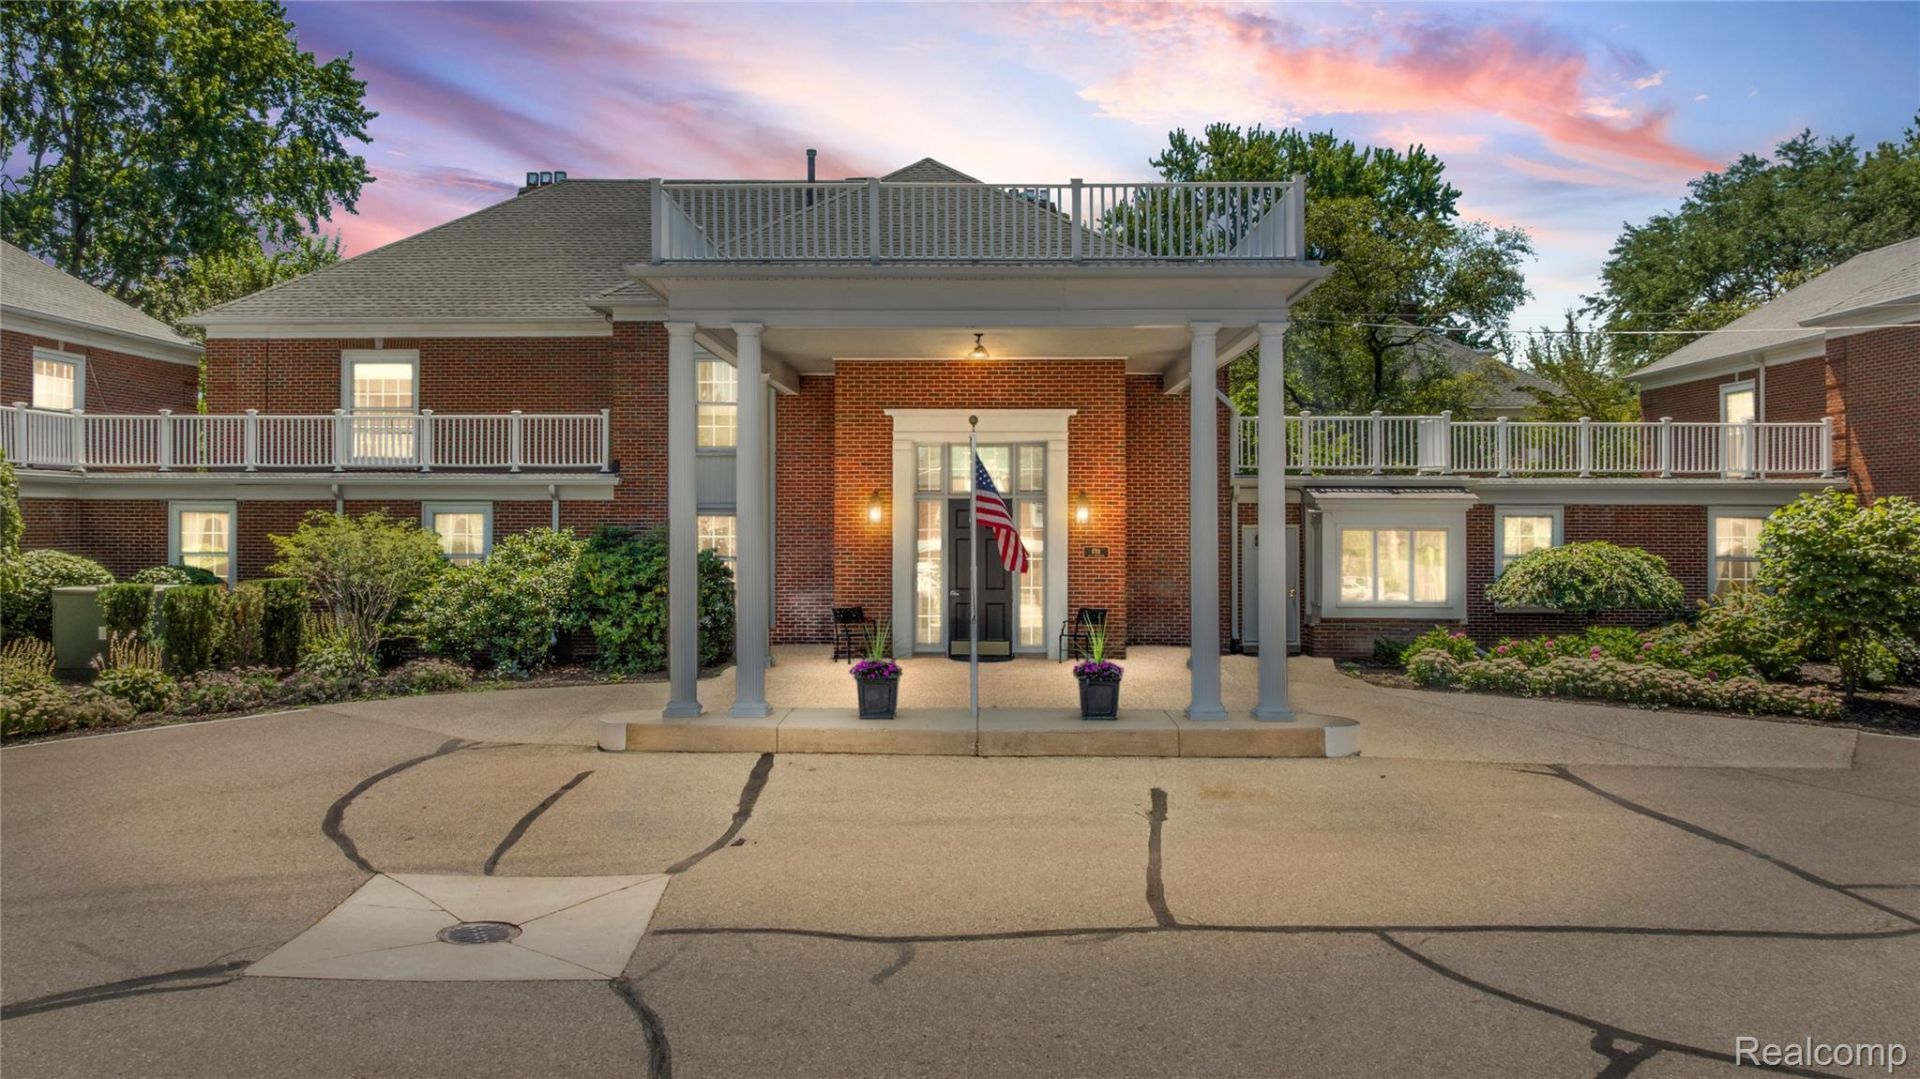
Welcome to Number 10 at 17111 East Jefferson! This is an expansive unit with one of the best locations in the building. Bright and airy, with 100% garden views, it boasts an oversized living room with wood burning fireplace, formal dining room, and cozy den with wet bar. The spacious kitchen includes eating space and a separate laundry area and is freshly updated with new appliances and granite countertops. Settle in to your huge primary bedroom with his-and-hers walk-in closets and a private bath featuring double sinks, shower, and a new walk-in soaking tub. Your guests will enjoy the garden-facing guest room and second full bath with walk-in shower. Unit also includes a full private basement with ample storage space, workshop, and utility room! Monthly fee includes water, resident manager, cable TV, internet, valet/concierge, garage parking, brand new fitness room, community workshop, and exterior maintenance.
Property Features
Property Type: Residential - Condominium
Basement: Yes
Basement: Common, Full, Interior Entry, Private, Unfinished
Garage: 1
Heating: Forced Air, Natural Gas
Home Style: Common Entry Building, Colonial
Roof Type: Asphalt
Stories: 2.0
Taxes: $5,550
Year Built: 1971
Amenities
Entrance Foyer
High Speed Internet
Jetted Tub
Programmable Thermostat
Wet Bar
Grounds Maintenance
Lighting
Feature Descriptions
Accessibility: AccessibleApproachWithRamp, AccessibleBedroom, AccessibleCentralLivingArea, AccessibleClosets, AccessibleCommonArea, AccessibleDoors, AccessibleElevatorInstalled, AccessibleEntrance, AccessibleFullBath, AccessibleHallways, AccessibleKitchen
Community Features: Fitness Center
Days on Site: 30
Exterior: Brick
Fireplace: Living Room, Wood Burning
HOA Fee: 1207/ Monthly
Parcel#: 37005150010000
Parking: Assigned1 Space, One Car Garage, Covered, Detached, Parking Lot, Parking Structure, Shared Driveway
Parking Notes: Assigned1 Space, One Car Garage, Covered, Detached
Pets Allowed: No
Sewer: Public Sewer
Summer Tax: 3586
Water: Public
Winter Tax: 1964
Room Sizes
Living Room: 27 X 17
Dining Room: 15 X 12
Kitchen: 14 X 9
Library: 14 X 10
Primary Bedroom: 20 X 15
Bedroom: 14 X 12
Bath Full: 10 X 7
Local Schools
School District: GrossePointe
Listed By / Shown By
Listed By
Agency Name: Max Broock, REALTORS®-Detroit
Agency Phone: 3133248430
Shown By
Agent Name: Linda Strang
Agent Phone: (517) 546-5681
Agency Title: Griffith Realty

Estimate Your Payment
Estimated Payment
$ 1,494.57 per month $912.48 Principal & Interest $462.50 Property Tax $119.58 Homeowner's InsuranceChange Payment Information

IDX provided courtesy of Realcomp II Ltd.
©2021 Realcomp II Ltd. Shareholders
Privacy Policy / DMCA Notice / ADA Accessibility


This site is hosted, designed and copyright
© 1994 - 2026 by
Delta Media Group, Inc. -- Patent Pending --
17111 E Jefferson Avenue, Unit 10 | MLS# 20261060030
This condo located at 17111 E Jefferson Avenue, Unit 10, Grosse Pointe, Mi 48230 is currently listed for sale with an asking price of $410,000. This property was built in 1971 and has 2 bedrooms and 2 full baths with 2059 sq. ft. E Jefferson Avenue, Unit 10 is located in the S E V E N T E E N O N E E L E V E N subdivision within the GrossePointe school district. Search S E V E N T E E N O N E E L E V E N real estate on lastrang.griffithrealty.com today.