LindaStrang

BEDS3
BATHS2 full 1 partial
SQUARE FEET2,584
MLS#20261067402
STATUSActive
PROPERTY TYPEResidential - Single Family
SUBDIVISIONW I N N L A K E E S T A T E S
SCHOOLLapeer
Property Description
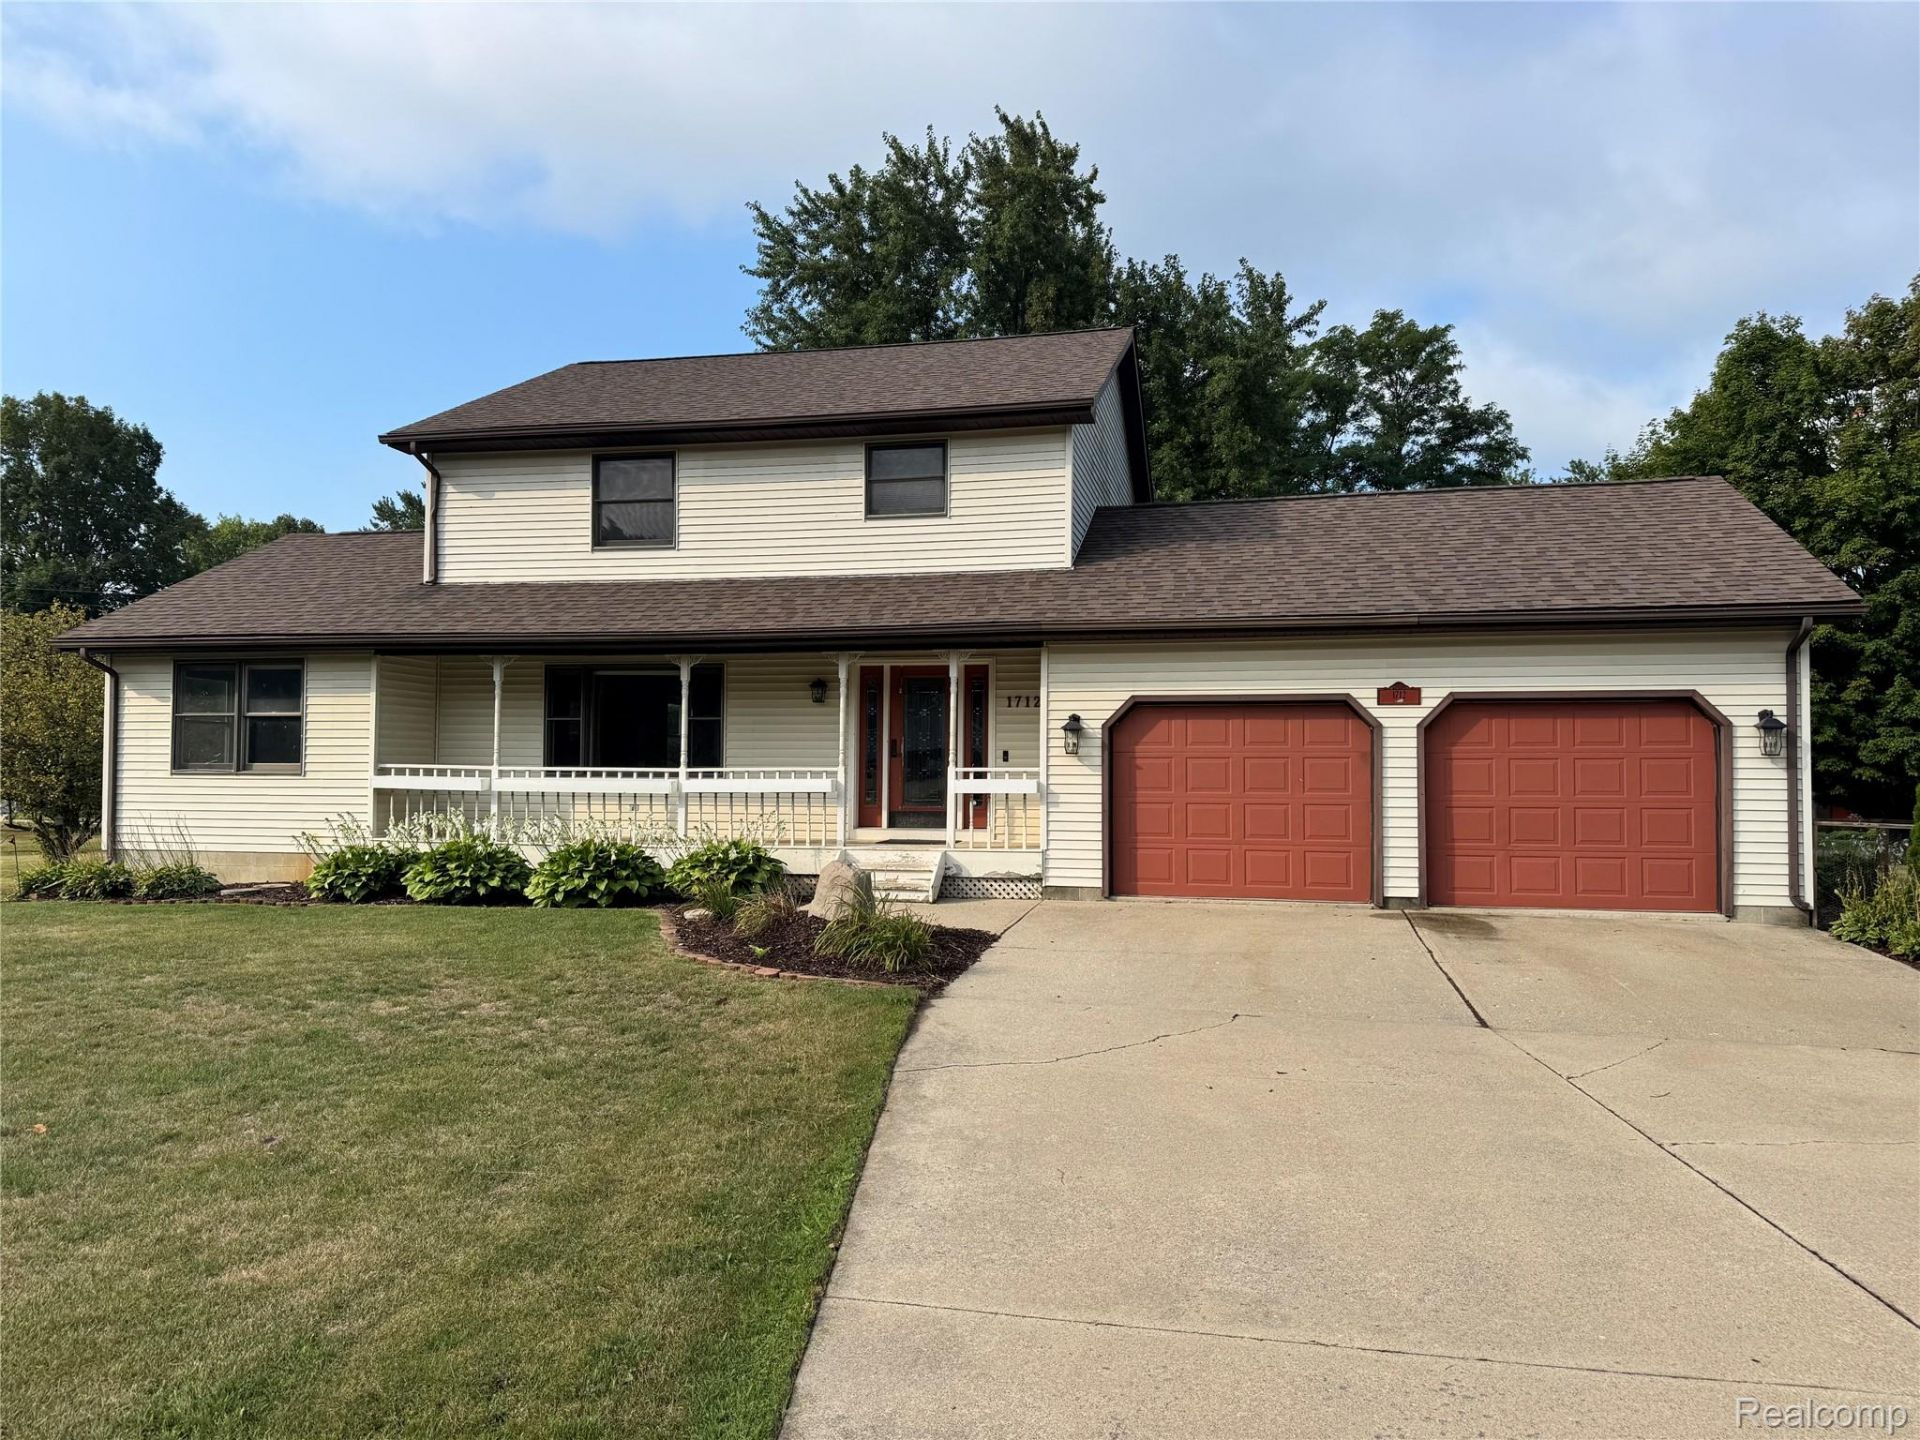
Ready, willing and able to welcome its new owner is this Very nicely updated, well kept and cared for home. Usable floor plan with many options for gatherings or quiet time; wonderful views of matured treed yard featuring ample windows, 8ft sliding door and so much more. Large master suite, upper level laundry, Recent updates include LVP flooring (2023); interior paint; entire kitchen (2023); roof (2025); finished basement (2024); furnace (2018); hot water heater (2016) just to name a few. Convenient located mud room directly off garage leading into kitchen. This home in its location, condition, yard and price point can accommodate many potential buyers needs/wants. Winn Lake access, close to I69, M24, M53, Lapeer and Imlay City offering food, shopping, grocery, medical facilities and entertainment make this all that much more desirable. B&BATVAI
Property Features
Property Type: Residential - Single Family
Basement: Yes
Basement: Finished, Full
Cooling: Ceiling Fans, Central Air
Garage: 2 car attached
Heating: Forced Air, Natural Gas
Home Style: Colonial
Lot Size: 0.84 Acres
Roof Type: Asphalt
Stories: 2.0
Taxes: $2,744
Year Built: 1980
Amenities
Lighting
Spa Hottub
Feature Descriptions
Appliances: Dishwasher, Dryer, Free Standing Electric Range, Free Standing Refrigerator, Microwave, Stainless Steel Appliances, Washer
Body of Water: Winn Lake
Days on Site: 14
Exterior: Vinyl Siding
HOA Fee: 100/ Annually
Laundry: Laundry Room
Lot Dimensions: Irregular
Parcel#: 01270001500
Parking: Two Car Garage, Attached, Direct Access, Electricityin Garage, Garage Faces Front, Garage Door Opener
Parking Notes: Two Car Garage, Attached, Direct Access, Electrici
Patio/Porch: Covered, Deck, Porch
Sewer: Septic Tank
Summer Tax: 1141
Water: Well
Water Features: Lake Privileges
Winter Tax: 1603
Room Sizes
Bath Full: 10 X 9
Primary Bathroom: 8 X 8
Bedroom: 16 X 10
Dining Room: 13 X 10
Living Room: 20 X 13
Bath Lav: 5 X 5
Primary Bedroom: 14 X 16
Family Room: 25 X 28
Laundry: 4 X 5
Mud Room: 7 X 5
Kitchen: 16 X 13
Local Schools
School District: Lapeer
Listed By / Shown By
Listed By
Agency Name: R J Holden Associates
Agency Phone: 8106782246
Shown By
Agent Name: Linda Strang
Agent Phone: (517) 546-5681
Agency Title: Griffith Realty

Estimate Your Payment
Estimated Payment
$ 1,134.62 per month $800.98 Principal & Interest $228.67 Property Tax $104.97 Homeowner's InsuranceChange Payment Information

IDX provided courtesy of Realcomp II Ltd.
©2021 Realcomp II Ltd. Shareholders
Privacy Policy / DMCA Notice / ADA Accessibility


This site is hosted, designed and copyright
© 1994 - 2026 by
Delta Media Group, Inc. -- Patent Pending --
1712 Peppermill Road | MLS# 20261067402
This single family home located at 1712 Peppermill Road, Lapeer Township, Mi 48446 is currently listed for sale with an asking price of $359,900. This property was built in 1980 and has 3 bedrooms and 2 full and 1 partial baths with 2584 sq. ft. Peppermill Road is located in the W I N N L A K E E S T A T E S subdivision within the Lapeer school district. Search W I N N L A K E E S T A T E S real estate on lastrang.griffithrealty.com today.