LindaStrang

BEDS3
BATHS2 full
SQUARE FEET1,544
MLS#20261070839
STATUSActive
PROPERTY TYPEResidential - Single Family
SUBDIVISIONN E L S O N B R O S
SCHOOLDearborn
Property Description
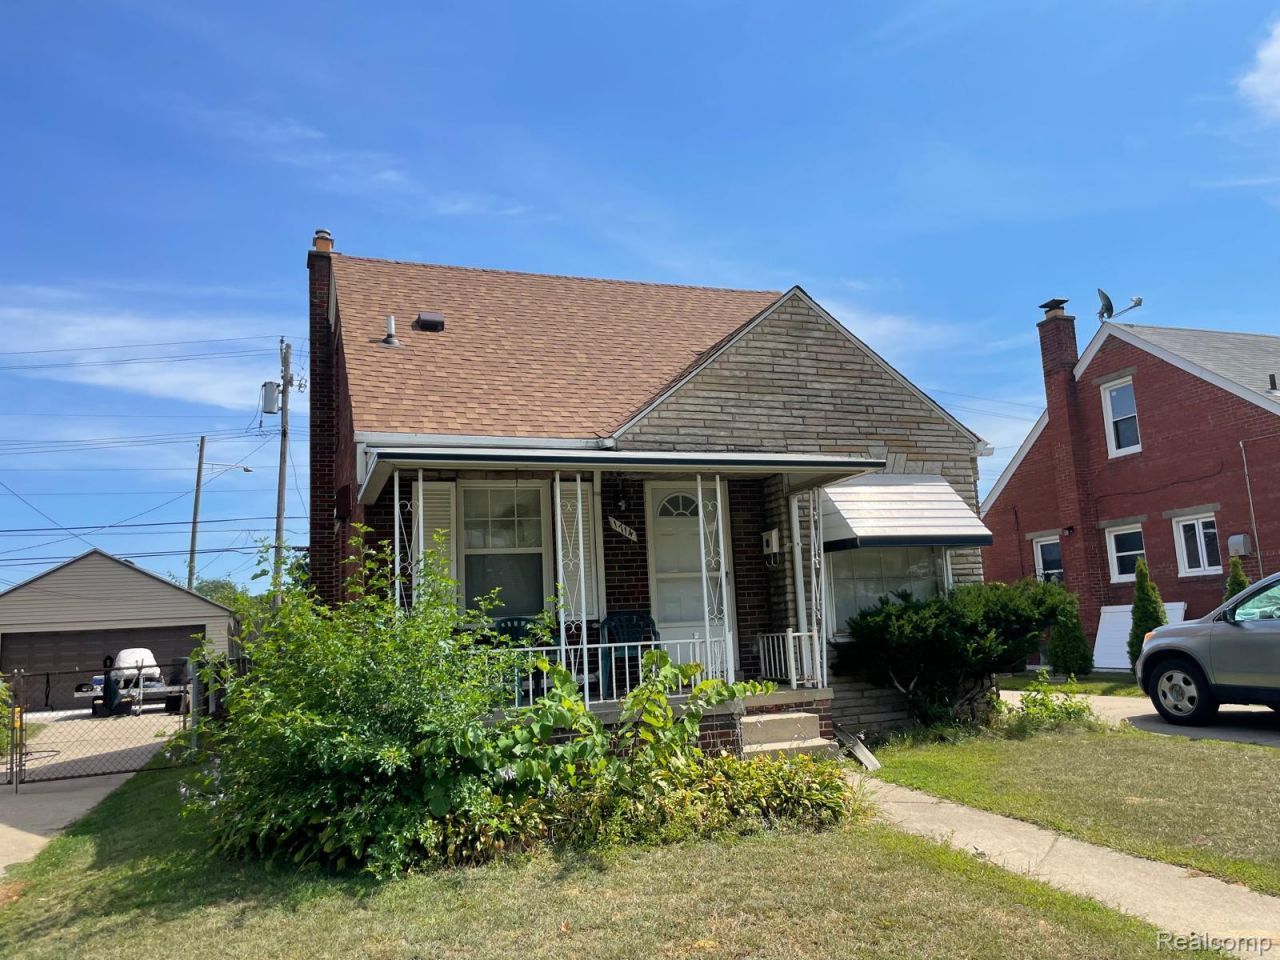
Discover the enduring charm of 1714 Mayburn ST, a single-family residence built in 1944, offering a unique blend of historical character and modern potential in Dearborn, MI. This property presents an opportunity to cultivate a personalized living experience within a well-established community. This inviting home features three bedrooms, providing flexible spaces for rest, work, or creative pursuits, each ready to be transformed into your ideal private sanctuary. Embrace the possibility of crafting your future in this distinctive West Dearborn residence.
Property Features
Property Type: Residential - Single Family
Basement: Partially Finished
Basement: Yes
Garage: 2
Heating: Forced Air, Natural Gas
Home Style: Bungalow
Lot Size: 0.12 Acres
Stories: 1.5
Taxes: $2,771
Year Built: 1944
Feature Descriptions
Days on Site: 2
Exterior: Brick
Lot Dimensions: 40X127
Parcel#: 32820917216014
Parking: Two Car Garage, Detached
Parking Notes: Two Car Garage, Detached
Sewer: Public Sewer
Summer Tax: 2342
Water: Public
Winter Tax: 429
Room Sizes
Bedroom: 17 X 13
Local Schools
School District: Dearborn
Listed By / Shown By
Listed By
Agency Name: Empire Realty Group Fawaz & Associates
Agency Phone: 2488937288
Shown By
Agent Name: Linda Strang
Agent Phone: (517) 546-5681
Agency Title: Griffith Realty

Estimate Your Payment
Estimated Payment
$ 835.05 per month $534.14 Principal & Interest $230.92 Property Tax $70.00 Homeowner's InsuranceChange Payment Information

IDX provided courtesy of Realcomp II Ltd.
©2021 Realcomp II Ltd. Shareholders
Privacy Policy / DMCA Notice / ADA Accessibility


This site is hosted, designed and copyright
© 1994 - 2026 by
Delta Media Group, Inc. -- Patent Pending --
1714 Mayburn Street | MLS# 20261070839
This single family home located at 1714 Mayburn Street , Dearborn, Mi 48128 is currently listed for sale with an asking price of $240,000. This property was built in 1944 and has 3 bedrooms and 2 full baths with 1544 sq. ft. Mayburn Street is located in the N E L S O N B R O S subdivision within the Dearborn school district. Search N E L S O N B R O S real estate on lastrang.griffithrealty.com today.