LindaStrang

BEDS3
BATHS3 full
SQUARE FEET3,387
MLS#20261070644
STATUSActive
PROPERTY TYPEResidential - Condominium
SUBDIVISIONM I L L R D G- N O R T H V I L L E
SCHOOLNorthville
Property Description
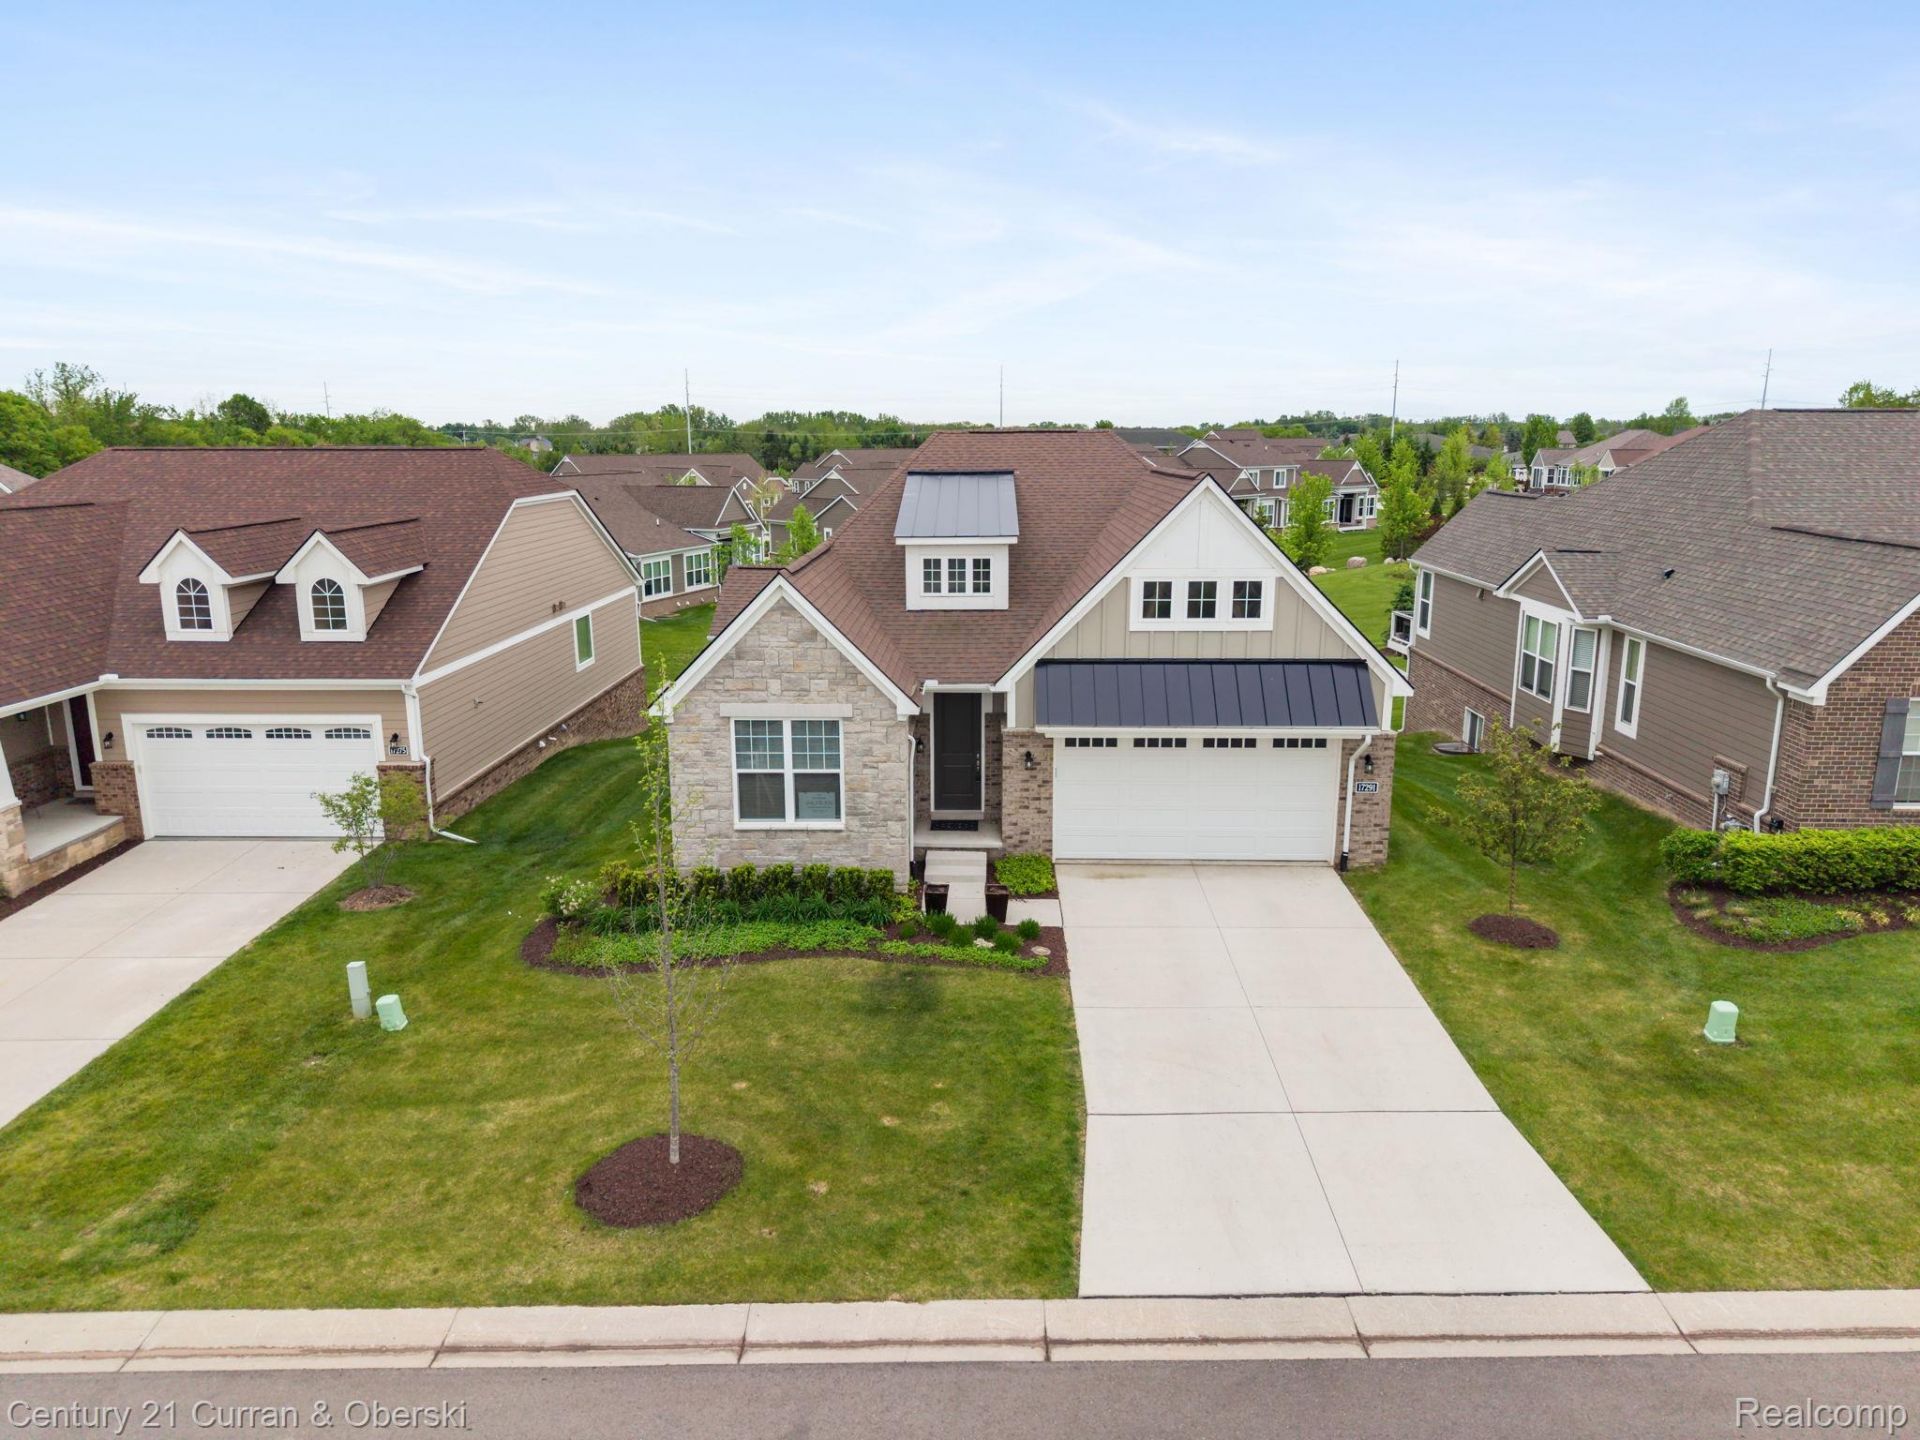
Newer-built detached ranch condo situated at the back of the complex on a premium lot backing to a commons area! Located in a private, maintenance-free community and thoughtfully designed for modern living, this home blends charm with luxury and convenience to downtown Northville. Ten-foot ceilings and eight-foot solid doors throughout create a bright, open ambiance. The gourmet chef's kitchen features a large quartz island, stainless steel appliances, and a glass subway tile backsplash. Luxury vinyl flooring enhances the entry, kitchen, dining area, laundry room, and lower level, while upgraded carpet and padding provide comfort in the bedrooms. The primary suite offers a tray ceiling, walk-in closet with organizers, and an ensuite bath complete with a standalone tub, Euro-style frameless glass shower, and quartz counters. The newly finished walkout lower level (2025) adds valuable living space with a game room, ample storage, wet bar/kitchenette, additional bedroom, and full bath. The first-floor study is currently being used as a bedroom.
Property Features
Property Type: Residential - Condominium
Basement: Yes
Basement: Finished, Walk Out Access
Cooling: Central Air
Garage: 2 car attached
Heating: Forced Air, Natural Gas
Home Style: Ranch
Roof Type: Asphalt
Stories: 1.0
Taxes: $6,728
Year Built: 2022
Amenities
High Speed Internet
Programmable Thermostat
Lighting
Feature Descriptions
Appliances: Dishwasher, Disposal, Double Oven, Gas Cooktop, Vented Exhaust Fan
Days on Site: 2
Exterior: Brick, Stone
HOA Fee: 530/ Monthly
Laundry: Laundry Room
Lot: Sprinklers
Parcel#: 77028060046000
Parking: Two Car Garage, Attached, Electricityin Garage, Garage Door Opener
Parking Notes: Two Car Garage, Attached, Electricityin Garage, Ga
Patio/Porch: Covered, Deck, Porch
Pets Allowed: Call
Security: Smoke Detectors
Sewer: Public Sewer
Summer Tax: 6728
Utilities: Cable Available
Water: Public
Room Sizes
Primary Bedroom: 15 X 13
Primary Bathroom: 12 X 9
Bedroom: 17 X 10
Kitchen: 14 X 12
Dining Room: 13 X 11
Great Room: 25 X 15
Library: 10 X 7
Bath Full: 9 X 8
Laundry: 6 X 5
Family Room: 27 X 20
Other: 7 X 7
Game Room: 13 X 12
Local Schools
School District: Northville
Listed By / Shown By
Listed By
Agency Name: Century 21 Curran & Oberski
Agency Phone: 7344646400
Shown By
Agent Name: Linda Strang
Agent Phone: (517) 546-5681
Agency Title: Griffith Realty

Estimate Your Payment
Estimated Payment
$ 2,398.25 per month $1,624.66 Principal & Interest $560.67 Property Tax $212.92 Homeowner's InsuranceChange Payment Information

IDX provided courtesy of Realcomp II Ltd.
©2021 Realcomp II Ltd. Shareholders
Privacy Policy / DMCA Notice / ADA Accessibility


This site is hosted, designed and copyright
© 1994 - 2026 by
Delta Media Group, Inc. -- Patent Pending --
17291 Garden Ridge Lane | MLS# 20261070644
This condo located at 17291 Garden Ridge Lane , Northville Township, Mi 48168 is currently listed for sale with an asking price of $730,000. This property was built in 2022 and has 3 bedrooms and 3 full baths with 3387 sq. ft. Garden Ridge Lane is located in the M I L L R D G- N O R T H V I L L E subdivision within the Northville school district. Search M I L L R D G- N O R T H V I L L E real estate on lastrang.griffithrealty.com today.