LindaStrang

BEDS5
BATHS5 full 1 partial
SQUARE FEET3,557
MLS#20261086468
STATUSActive
PROPERTY TYPERental - Single Family
SUBDIVISIONC E D A R H I L L F A R M S
SCHOOLBirmingham
Property Description
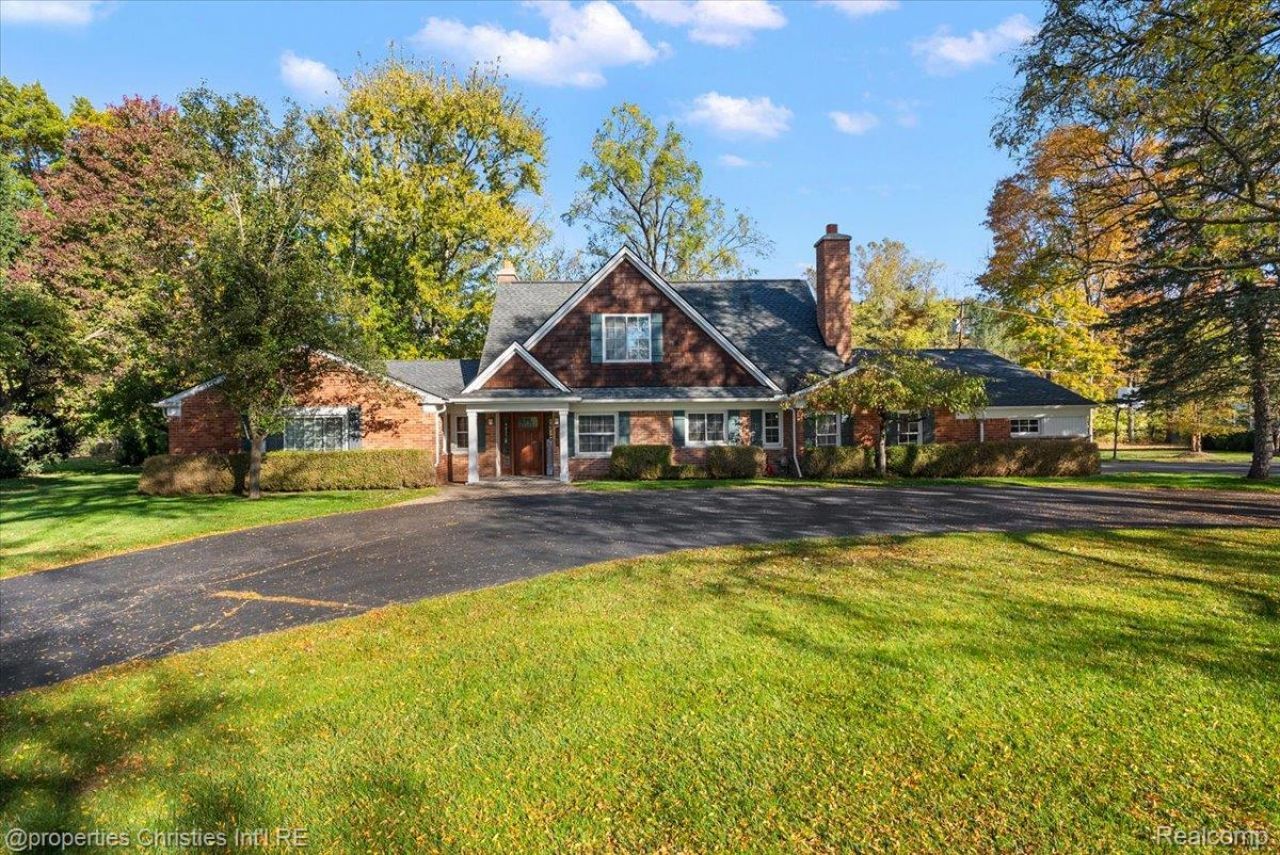
Magnificent five bedroom five full bath and one half bath Cape Cod located in the highly desirable Cedar Hill Farms Subdivision. This first floor master sits on a large private homesite and features over 3500 sq ft of living space. The gourmet kitchen by Perspectives features premium cabinets, granite counters and high-end SS appliances, large center island overlooks family room with natural fireplace, and floor to ceiling windows looking out to private yard. The entry level also includes library, exercise room, first floor laundry and second master suite. The updates include two bedroom suites and large bonus area or second family room, newer carpet and some rooms freshly painted, three car attached garage and brick paver patio. Birmingham schools. A Must See!
Property Features
Property Type: Rental - Single Family
Cooling: Ceiling Fans, Central Air
Garage: 3
Heating: Hot Water, Natural Gas
Home Style: Colonial
Lot Size: 0.60 Acres
Stories: 2.0
Taxes: $0
Year Built: 1956
Feature Descriptions
Appliances: Built In Gas Oven, Dishwasher, Disposal, Dryer, Free Standing Refrigerator, Gas Cooktop, Microwave, Range Hood, Stainless Steel Appliances, Washer
Days on Site: 1
Exterior: Brick
Lot Dimensions: 105X205X179X183
Parcel#: 1934401021
Parking: Three Car Garage, Attached
Parking Notes: Three Car Garage, Attached
Patio/Porch: Covered, Patio, Porch
Pets Allowed: Yes
Sewer: Public Sewer
Water: Public
Room Sizes
Primary Bedroom: 17 X 13
Bedroom: 15 X 11
Breakfast Nook Room: 11 X 8
Dining Room: 12 X 10
Family Room: 18 X 11
Kitchen: 15 X 18
Laundry: 8 X 10
Library: 12 X 10
Primary Bathroom: 10 X 9
Bath Full: 6 X 5
Bath Lav: 5 X 4
Other: 17 X 9
Local Schools
School District: Birmingham
Listed By / Shown By
Listed By
Agency Name: @properties Christie's Int'l R.E. Birmingham
Agency Phone: 2488508632
Shown By
Agent Name: Linda Strang
Agent Phone: (517) 546-5681
Agency Title: Griffith Realty


IDX provided courtesy of Realcomp II Ltd.
©2021 Realcomp II Ltd. Shareholders
Privacy Policy / DMCA Notice / ADA Accessibility


This site is hosted, designed and copyright
© 1994 - 2026 by
Delta Media Group, Inc. -- Patent Pending --
1760 Cedar Hill Drive | MLS# 20261086468
This property located at 1760 Cedar Hill Drive , Bloomfield Township, Mi 48301 is currently listed for rent with an asking price of $8,995 / Monthly. Cedar Hill Drive is located within the Birmingham school district. Search Bloomfield Township real estate on lastrang.griffithrealty.com today.