LindaStrang

BEDS5
BATHS3 full 1 partial
SQUARE FEET3,804
MLS#20261065989
STATUSActive
PROPERTY TYPEResidential - Single Family
SUBDIVISIONS U P R V R S O F S E N E C A D R I V E
SCHOOLOkemos
Property Description
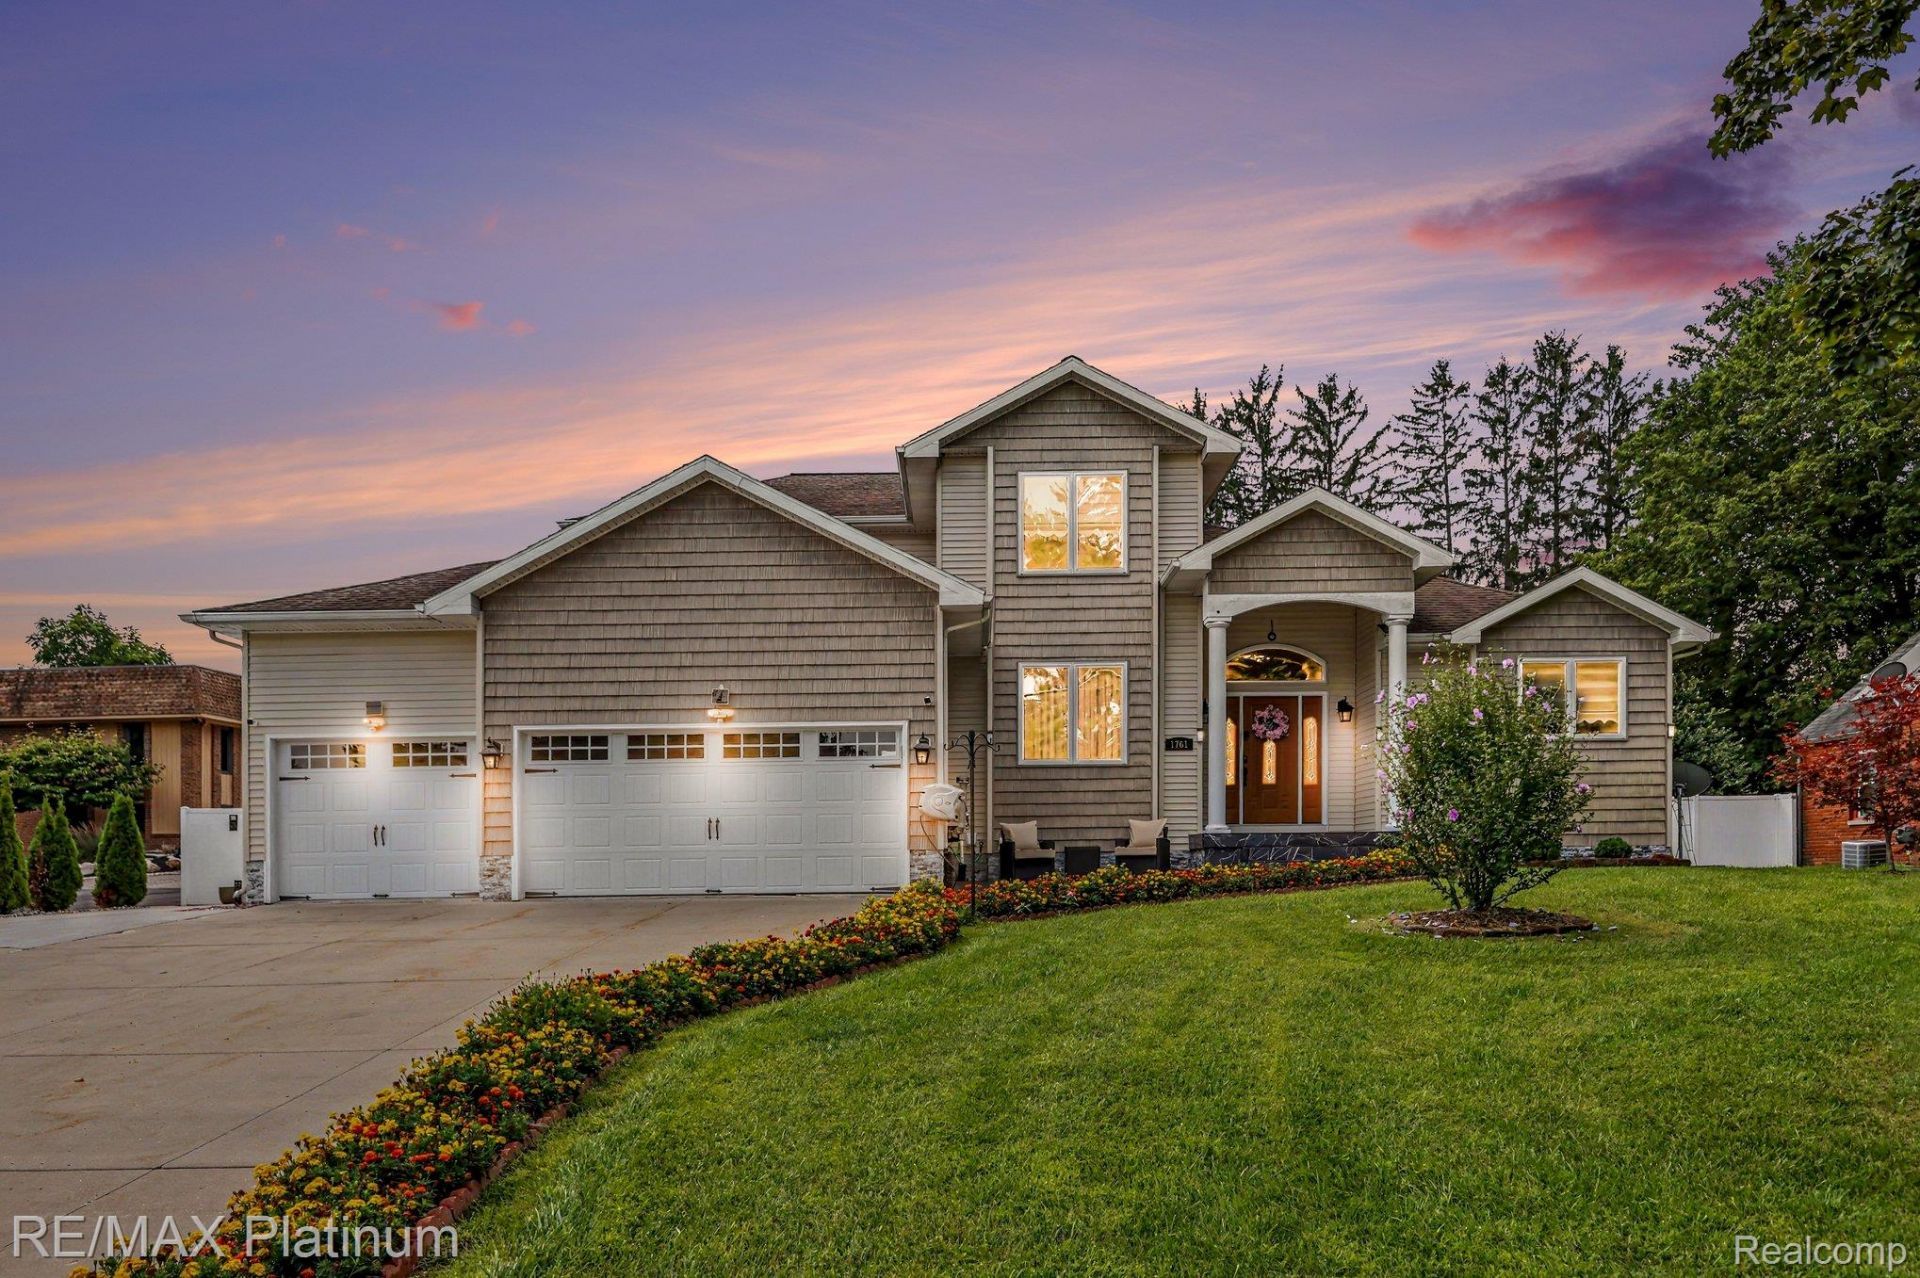
Distinctive, sophisticated, and thoroughly reimagined, this Okemos home delivers the best of both worlds: the solid foundation of a 2010 build paired with the polish and character of an almost entirely transformed interior. From the moment you step inside, the extensive renovation is evident, with contemporary finishes, thoughtful enhancements, and an array of smart-home features woven seamlessly throughout.The bathrooms have been elevated with smart mirrors, smart toilets, and blutooth speakers, bringing an unexpected touch of luxury to everyday living. Downstairs, the completely reimagined basement dramatically expands the home's versatility, offering generous additional living space along with a bedroom ideal for guests, a private retreat, or a flexible work-from-home arrangement.Everywhere you look, the emphasis is on comfort, functionality, and modern sophistication - it has been thoughtfully reinvented for the way today's homeowners live.
Property Features
Property Type: Residential - Single Family
Basement: Yes
Basement: Finished
Cooling: Central Air
Fenced: Yes
Garage: 3
Heating: Forced Air, Natural Gas
Home Style: Colonial
Lot Size: 0.51 Acres
Stories: 2.0
Taxes: $10,057
Year Built: 2010
Feature Descriptions
Appliances: Dishwasher, Dryer, Free Standing Gas Oven, Free Standing Gas Range, Microwave, Washer
Days on Site: 17
Exterior: Vinyl Siding
Fencing: Back Yard, Fenced
Fireplace: Basement, Family Room
Lot Dimensions: 90X270.32
Other Structures: Sheds
Parcel#: 020222379018
Parking: Three Car Garage, Attached
Parking Notes: Three Car Garage, Attached
Pets Allowed: Yes
Sewer: Public Sewer
Summer Tax: 4474
Water: Public
Winter Tax: 5583
Room Sizes
Bedroom: 10 X 10
Dining Room: 12 X 12
Living Room: 23 X 15
Primary Bedroom: 17 X 13
Kitchen: 12 X 11
Laundry: 11 X 5
Local Schools
School District: Okemos
Listed By / Shown By
Listed By
Agency Name: RE/MAX Platinum
Agency Phone: 8102274600
Shown By
Agent Name: Linda Strang
Agent Phone: (517) 546-5681
Agency Title: Griffith Realty

Estimate Your Payment
Estimated Payment
$ 2,726.01 per month $1,669.17 Principal & Interest $838.08 Property Tax $218.75 Homeowner's InsuranceChange Payment Information

IDX provided courtesy of Realcomp II Ltd.
©2021 Realcomp II Ltd. Shareholders
Privacy Policy / DMCA Notice / ADA Accessibility


This site is hosted, designed and copyright
© 1994 - 2026 by
Delta Media Group, Inc. -- Patent Pending --
1761 Hamilton Road | MLS# 20261065989
This single family home located at 1761 Hamilton Road, Meridian Township, Mi 48864 is currently listed for sale with an asking price of $750,000. This property was built in 2010 and has 5 bedrooms and 3 full and 1 partial baths with 3804 sq. ft. Hamilton Road is located in the S U P R V R S O F S E N E C A D R I V E subdivision within the Okemos school district. Search S U P R V R S O F S E N E C A D R I V E real estate on lastrang.griffithrealty.com today.