LindaStrang

BEDS3
BATHS2 full
SQUARE FEET2,267
MLS#20261062464
STATUSAccepting Backup Offers
PROPERTY TYPEResidential - Single Family
SUBDIVISIONB R O O K L I N E 2
SCHOOLDetroit
Property Description
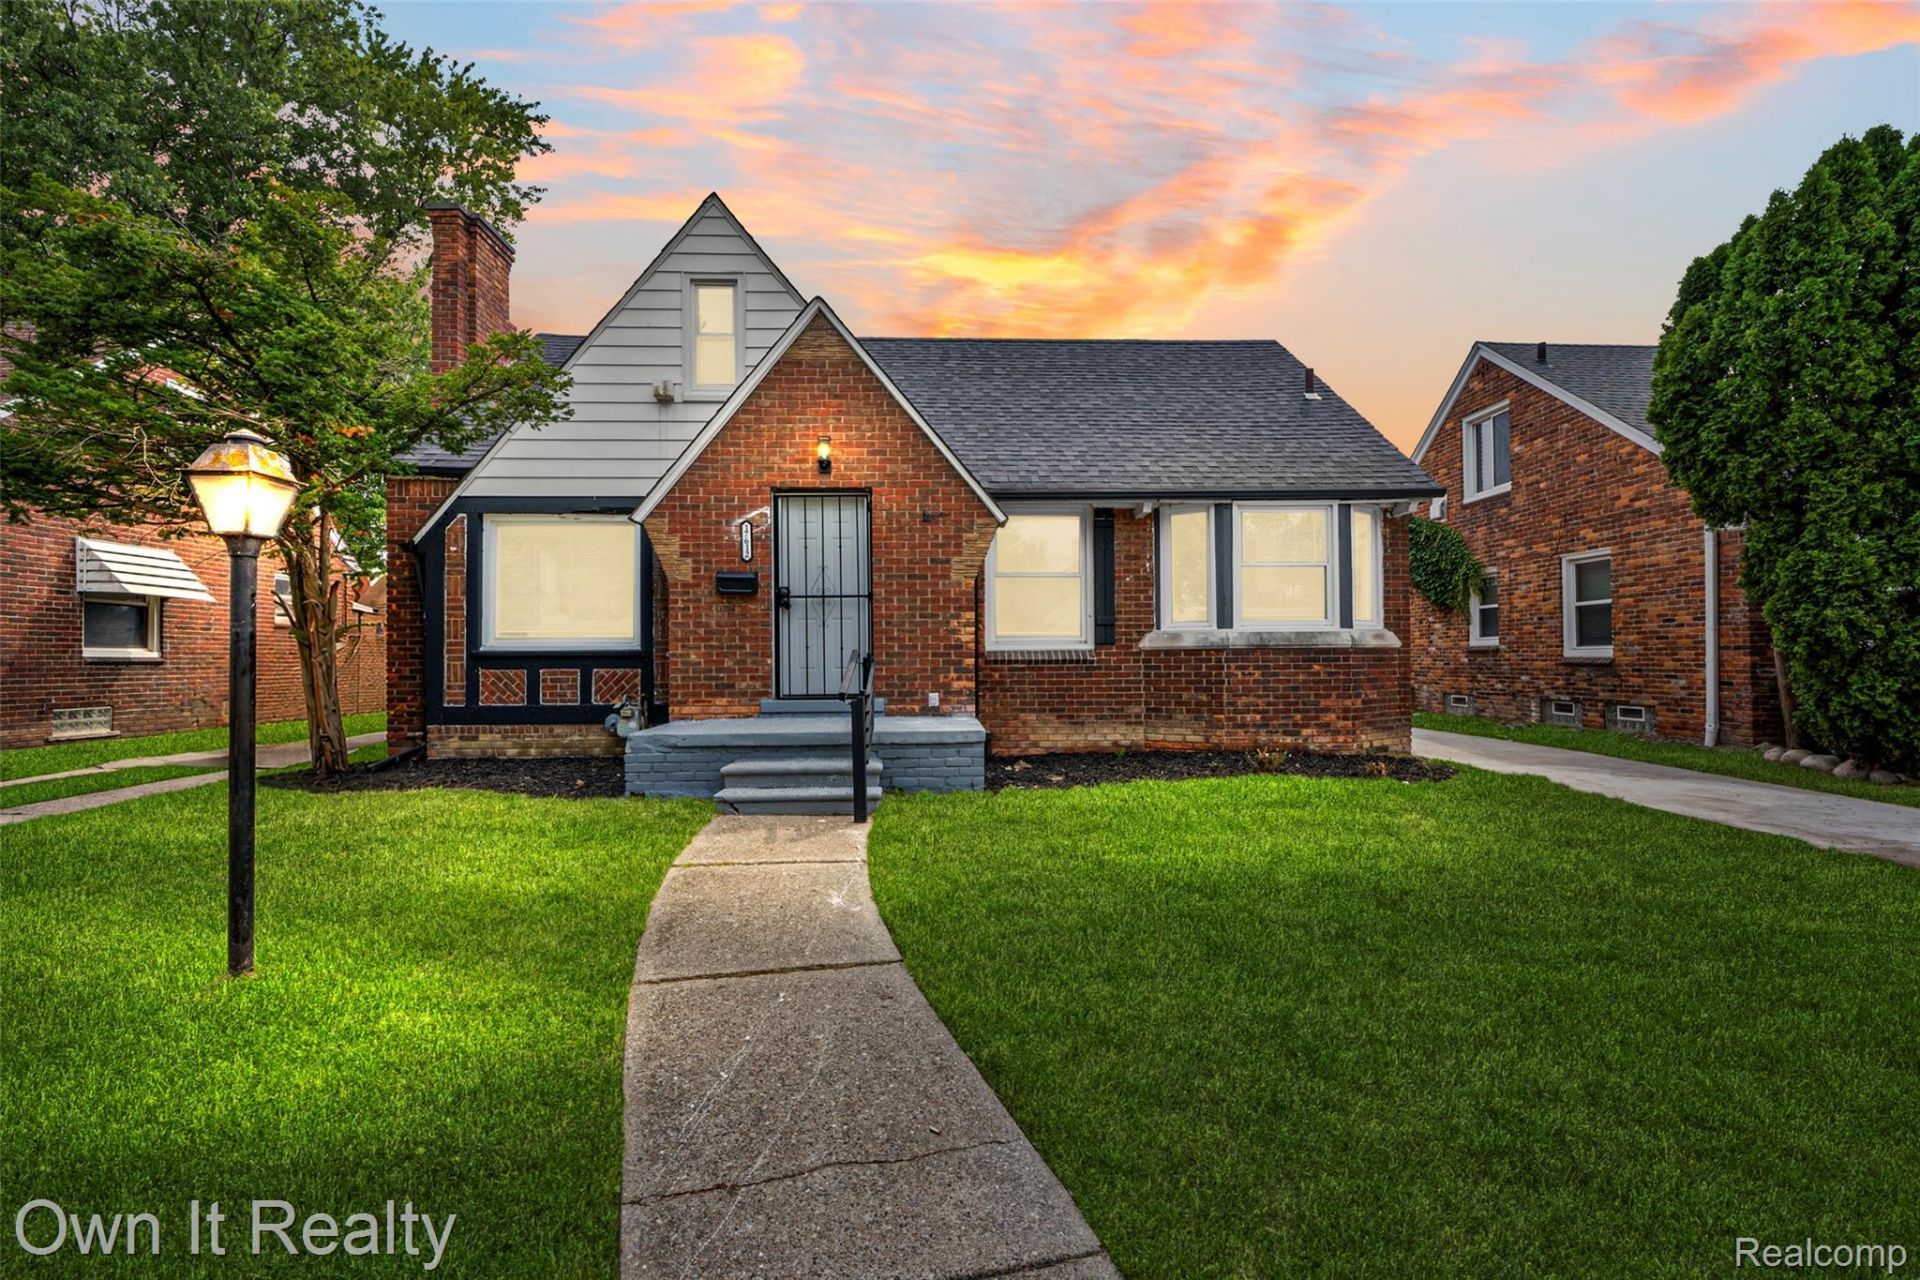
COMPLETELY REMODELED & MOVE-IN READY! Welcome to this beautifully renovated home featuring an open and spacious layout perfect for everyday living and entertaining. The main level offers large bedrooms, a spacious living room with fireplace, separate dining area, and a large updated kitchen with quartz countertops and modern finishes. The finished basement adds plenty of additional living and entertaining space and includes a full bathroom. The basement has also been waterproofed and includes a sump pump for added peace of mind.Outside, enjoy a new driveway, back patio perfect for BBQs and entertaining, and a large backyard with plenty of room for additional parking, outdoor seating, and a fire pit.From the open layout and updated interior to the finished basement and expansive outdoor space, this home has been thoughtfully renovated and is ready for its new owner. Schedule your showing today!
Property Features
Property Type: Residential - Single Family
Basement: Finished
Basement: Yes
Cooling: Ceiling Fans
Heating: Forced Air, Natural Gas
Home Style: Bungalow
Lot Size: 0.13 Acres
Stories: 2.0
Taxes: $2,410
Year Built: 1942
Amenities
Chimney Caps
Feature Descriptions
Appliances: Free Standing Gas Range, Free Standing Refrigerator, Ice Maker, Range Hood
Days on Site: 27
Exterior: Brick
Fencing: Back Yard
Fireplace: Living Room
Laundry: Electric Dryer Hookup, Gas Dryer Hookup
Lot Dimensions: 50X112
Other Structures: Sheds
Parcel#: W22I094050S
Parking: No Garage
Parking Notes: No Garage
Patio/Porch: Patio
Security: Smoke Detectors
Sewer: Sewer At Street
Summer Tax: 1087
Water: Public
Winter Tax: 1323
Room Sizes
Living Room: 17 X 11
Dining Room: 9 X 11
Kitchen: 9 X 13
Bath Full: 10 X 5
Bedroom: 15 X 9
Primary Bedroom: 35 X 9
Local Schools
School District: Detroit
Listed By / Shown By
Listed By
Agency Name: Own It Realty
Agency Phone: 3133950000
Shown By
Agent Name: Linda Strang
Agent Phone: (517) 546-5681
Agency Title: Griffith Realty

Estimate Your Payment
Estimated Payment
$ 626.25 per month $376.12 Principal & Interest $200.83 Property Tax $49.29 Homeowner's InsuranceChange Payment Information

IDX provided courtesy of Realcomp II Ltd.
©2021 Realcomp II Ltd. Shareholders
Privacy Policy / DMCA Notice / ADA Accessibility


This site is hosted, designed and copyright
© 1994 - 2026 by
Delta Media Group, Inc. -- Patent Pending --
17612 Plainview Avenue | MLS# 20261062464
This single family home located at 17612 Plainview Avenue, Detroit, Mi 48219 is currently listed for sale with an asking price of $169,000. This property was built in 1942 and has 3 bedrooms and 2 full baths with 2267 sq. ft. Plainview Avenue is located in the B R O O K L I N E 2 subdivision within the Detroit school district. Search B R O O K L I N E 2 real estate on lastrang.griffithrealty.com today.