LindaStrang

BEDS3
BATHS1 full
SQUARE FEET976
MLS#20261062733
STATUSPending
PROPERTY TYPEResidential - Single Family
SUBDIVISIONC L A R E N C E W C A R K E E K S P E N N S Y L V A N I A P A R K
SCHOOLRiverview
Property Description
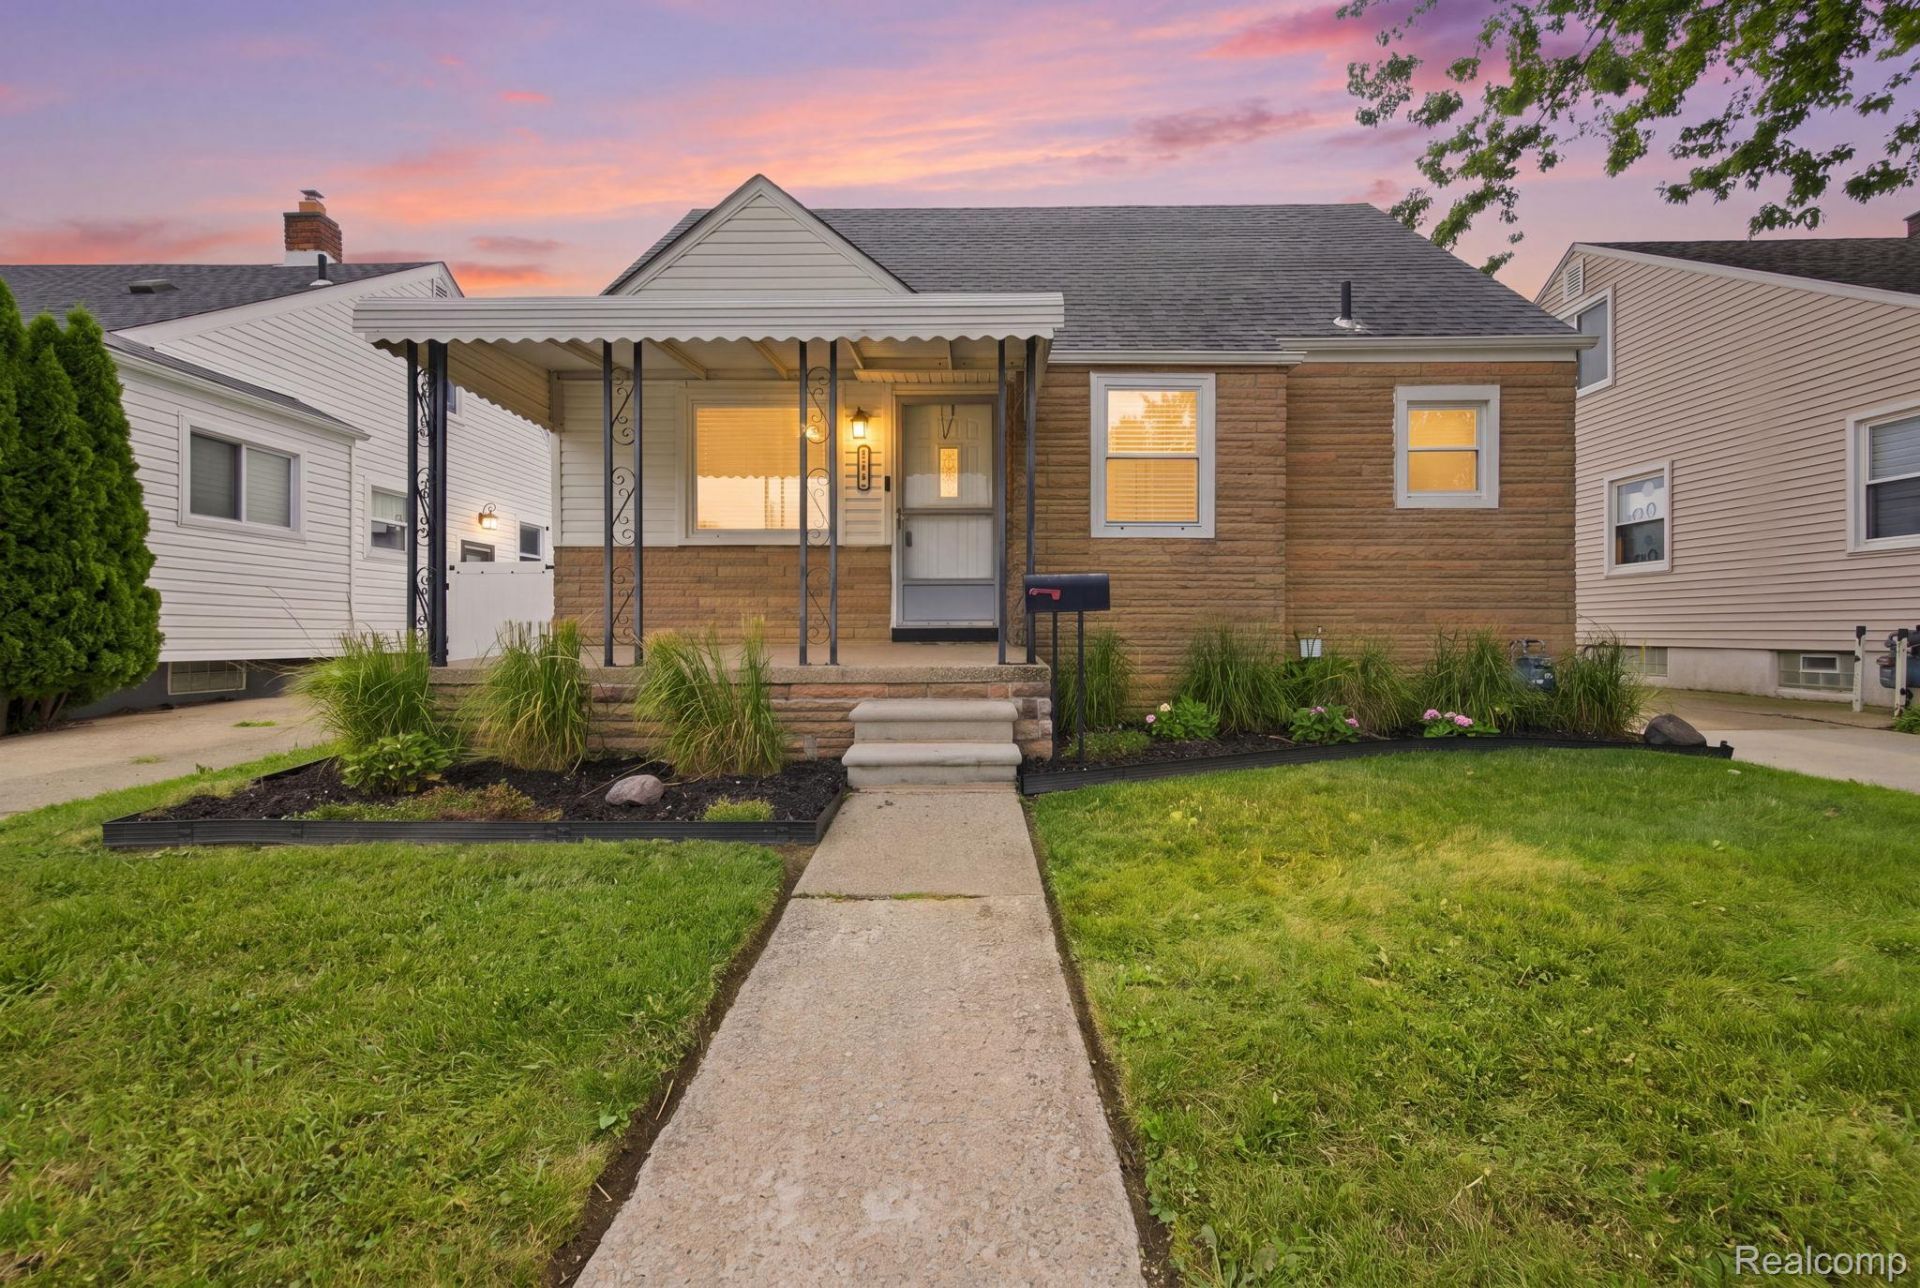
There is going to be some very lucky people to acquire this move in ready and wonderfully styled three bedroom home in Riverview. Pull up in the driveway to be greeted by the lovely landscaping and easily maintainable yard with both a front porch or side entry access. Inside the kitchen will wow even the pickiest cooks with its charm and timelessly classic costal style. Everything in this home has been touched up before coming on the market for an easy transition for the new owners to enjoy. An updated bathroom, warm wood floors within the main floor, and a refinished upstairs to keep the trend going throughout. Complete with a sound and simple basement for laundry, ample extra storage space, and the ease of access for your mechanicals; it can be a rarity in this neighborhood to get a basement and this one has the potential to be something extra special. A large two car garage in your backyard that extends from your driveway also grants you an extra sunroom style space to enjoy the Michigan seasons and bring your imagination to life in a bonus space. Riverview Community Schools and close to downtown Wyandotte and countless stores and shops within the Downriver Community, Welcome Home!
Property Features
Property Type: Residential - Single Family
Basement: Unfinished
Basement: Yes
Cooling: Window Units
Garage: 2.5
Heating: Forced Air, Natural Gas
Home Style: Bungalow
Lot Size: 0.10 Acres
Roof Type: Asphalt
Stories: 2.0
Taxes: $3,782
Year Built: 1950
Feature Descriptions
Appliances: Dishwasher, Dryer, Free Standing Gas Range, Free Standing Refrigerator, Gas Cooktop, Microwave, Washer
Days on Site: 26
Exterior: Stone, Vinyl Siding
Lot Dimensions: 40X105
Parcel#: 51011020067000
Parking: Twoand Half Car Garage, Detached, Driveway
Parking Notes: Twoand Half Car Garage, Detached, Driveway
Sewer: Public Sewer
Summer Tax: 2683
Water: Public
Winter Tax: 1099
Room Sizes
Kitchen: 8 X 9
Living Room: 13 X 13
Bedroom: 9 X 11
Primary Bedroom: 28 X 10
Bath Full: 6 X 8
Dining Room: 6 X 10
Local Schools
School District: Riverview
Listed By / Shown By
Listed By
Agency Name: Premiere Realty Group LLC
Agency Phone: 7346766833
Shown By
Agent Name: Linda Strang
Agent Phone: (517) 546-5681
Agency Title: Griffith Realty

Estimate Your Payment
Estimated Payment
$ 793.44 per month $422.86 Principal & Interest $315.17 Property Tax $55.42 Homeowner's InsuranceChange Payment Information

IDX provided courtesy of Realcomp II Ltd.
©2021 Realcomp II Ltd. Shareholders
Privacy Policy / DMCA Notice / ADA Accessibility


This site is hosted, designed and copyright
© 1994 - 2026 by
Delta Media Group, Inc. -- Patent Pending --
17763 Valade Street | MLS# 20261062733
This single family home located at 17763 Valade Street, Riverview, Mi 48193 is currently listed for sale with an asking price of $189,999. This property was built in 1950 and has 3 bedrooms and 1 full baths with 976 sq. ft. Valade Street is located in the C L A R E N C E W C A R K E E K S P E N N S Y L V A N I A P A R K subdivision within the Riverview school district. Search C L A R E N C E W C A R K E E K S P E N N S Y L V A N I A P A R K real estate on lastrang.griffithrealty.com today.