LindaStrang

BEDS3
BATHS1 full
SQUARE FEET1,840
MLS#20261067679
STATUSPending
PROPERTY TYPEResidential - Single Family
SUBDIVISIONT R E N T O N W O O D S I D E S U B 2
SCHOOLTrenton
Property Description
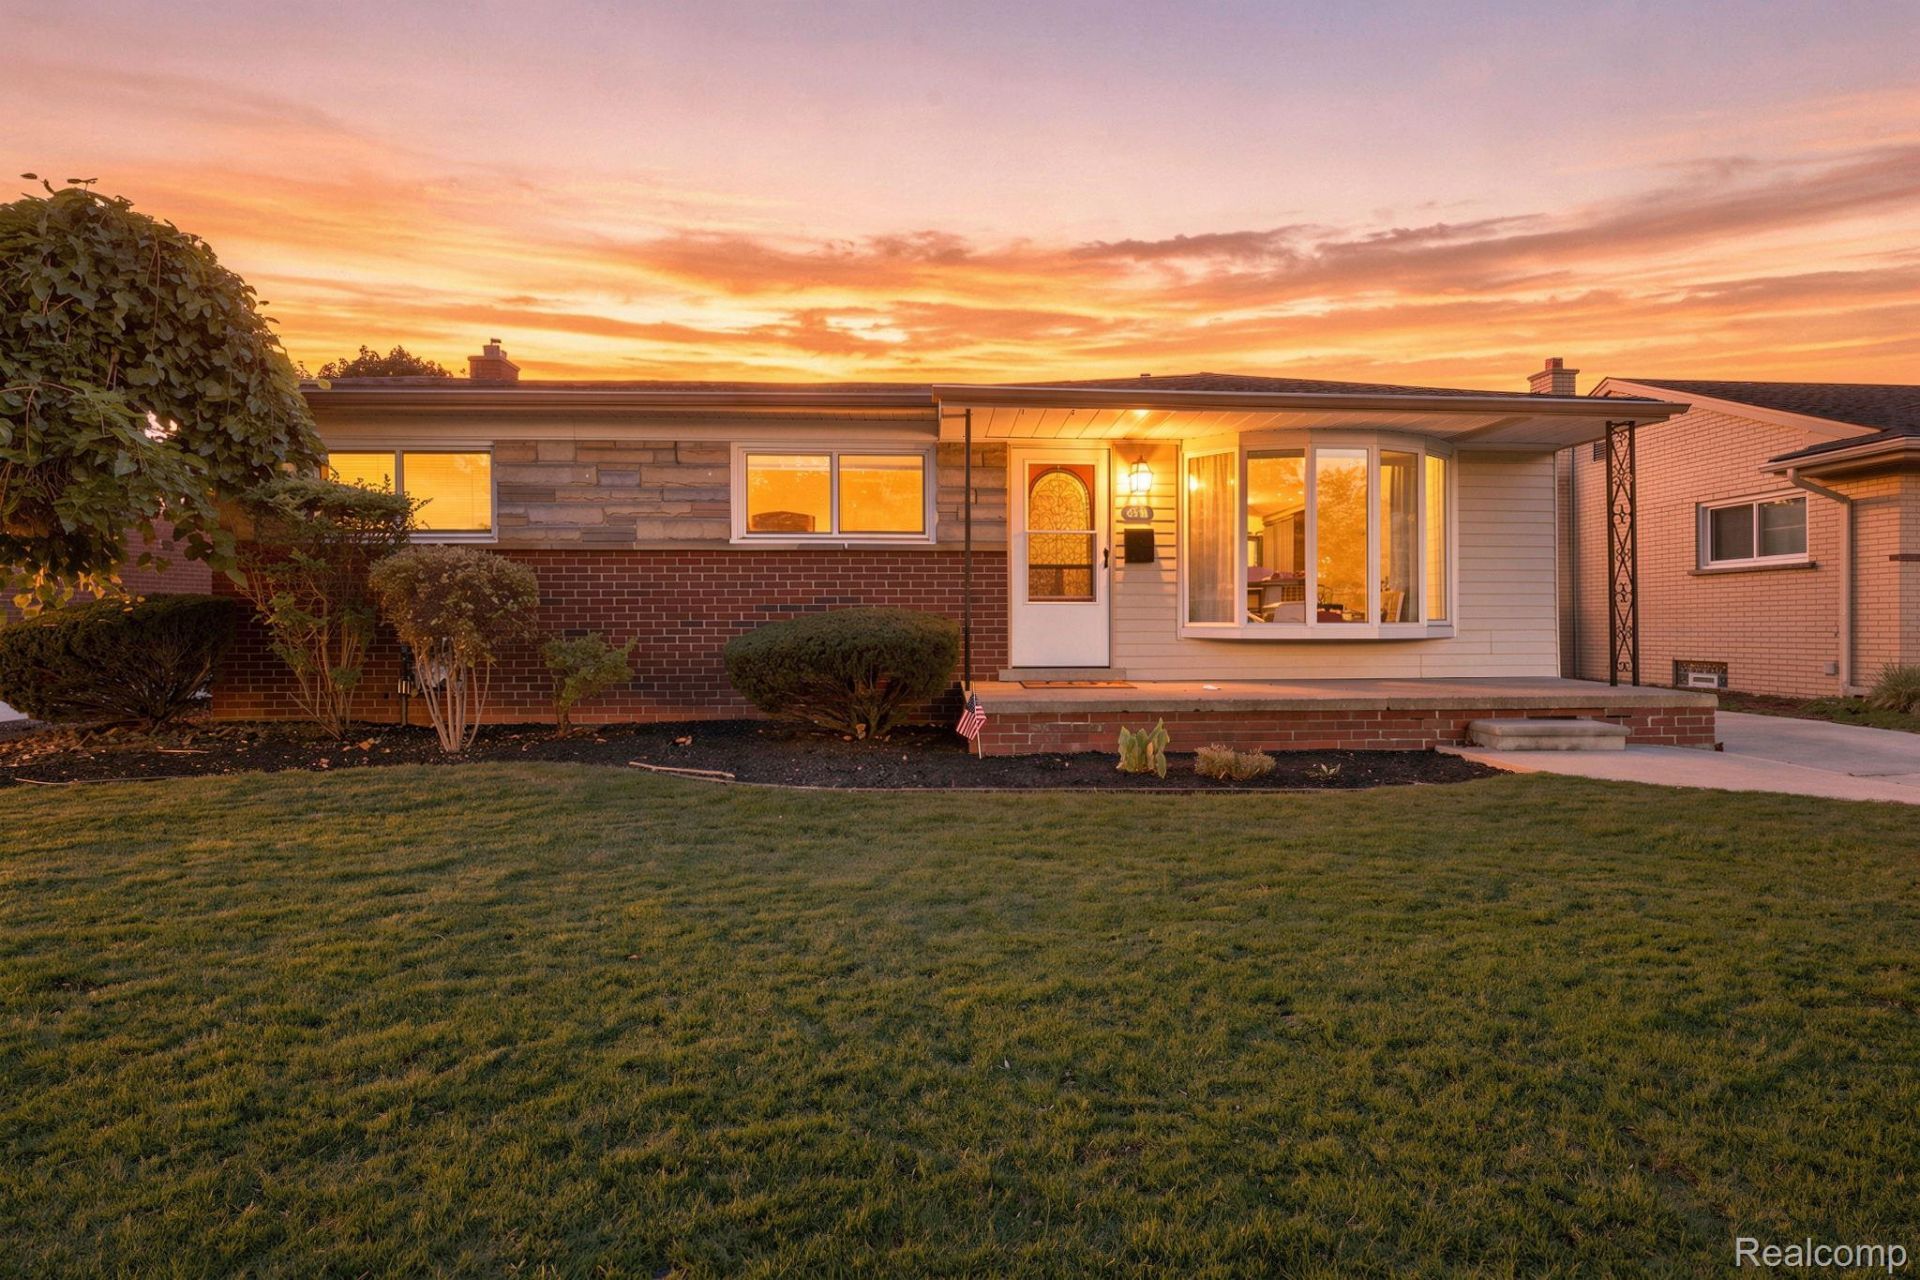
Welcome home to this exceptionally clean, light and bright 3-bedroom Trenton ranch with a great location! From the moment you arrive, you'll love the large, covered front porch-perfect for relaxing and enjoying the neighborhood. Inside, the open-concept layout creates a welcoming flow between the living and dining areas, with plenty of natural light and hardwood floors throughout. The updated bathroom adds a fresh, modern touch, and the appliances are included for added convenience. Outside, enjoy a privacy-fenced backyard featuring a fantastic covered patio-ideal for entertaining, relaxing, or enjoying the outdoors in any weather. A 2-car garage provides plenty of parking and storage space. This home offers a wonderful combination of comfort, functionality, and location. Certificate of Occupancy to be provided at closing. A great opportunity to own a move-in-ready ranch in a desirable area! BATVD
Property Features
Property Type: Residential - Single Family
Basement: Finished, Full
Basement: Yes
Cooling: Central Air
Fenced: Yes
Garage: 2
Heating: Forced Air, Natural Gas
Home Style: Ranch
Lot Size: 0.14 Acres
Roof Type: Asphalt
Stories: 1.0
Taxes: $6,409
Year Built: 1955
Feature Descriptions
Appliances: Dishwasher, Dryer, Free Standing Gas Range, Free Standing Refrigerator, Washer
Days on Site: 8
Exterior: Brick
Fencing: Fenced
Fireplace: Basement
Lot Dimensions: 55X115
Parcel#: 54009020075000
Parking: Two Car Garage, Detached
Parking Notes: Two Car Garage, Detached
Patio/Porch: Covered, Patio, Porch
Pets Allowed: Cats Ok, Dogs Ok
Sewer: Public Sewer
Summer Tax: 4300
Water: Public
Winter Tax: 2109
Room Sizes
Kitchen: 11 X 10
Bedroom: 10 X 10
Primary Bedroom: 12 X 10
Living Room: 12 X 20
Bath Full: 5 X 8
Local Schools
School District: Trenton
Listed By / Shown By
Listed By
Agency Name: Four Seasons Realty Dan Berry Group
Agency Phone: 7345611000
Shown By
Agent Name: Linda Strang
Agent Phone: (517) 546-5681
Agency Title: Griffith Realty

Estimate Your Payment
Estimated Payment
$ 1,113.05 per month $511.88 Principal & Interest $534.08 Property Tax $67.08 Homeowner's InsuranceChange Payment Information

IDX provided courtesy of Realcomp II Ltd.
©2021 Realcomp II Ltd. Shareholders
Privacy Policy / DMCA Notice / ADA Accessibility


This site is hosted, designed and copyright
© 1994 - 2026 by
Delta Media Group, Inc. -- Patent Pending --
1790 Pinetree Drive | MLS# 20261067679
This single family home located at 1790 Pinetree Drive, Trenton, Mi 48183 is currently listed for sale with an asking price of $230,000. This property was built in 1955 and has 3 bedrooms and 1 full baths with 1840 sq. ft. Pinetree Drive is located in the T R E N T O N W O O D S I D E S U B 2 subdivision within the Trenton school district. Search T R E N T O N W O O D S I D E S U B 2 real estate on lastrang.griffithrealty.com today.