LindaStrang

BEDS2
BATHS2 full
SQUARE FEET1,423
MLS#20261062656
STATUSContingent - C C S
PROPERTY TYPEResidential - Condominium
SUBDIVISIONW A Y N E C O U N T Y C O N D O S U B P L A N 148
SCHOOLLivonia
Property Description
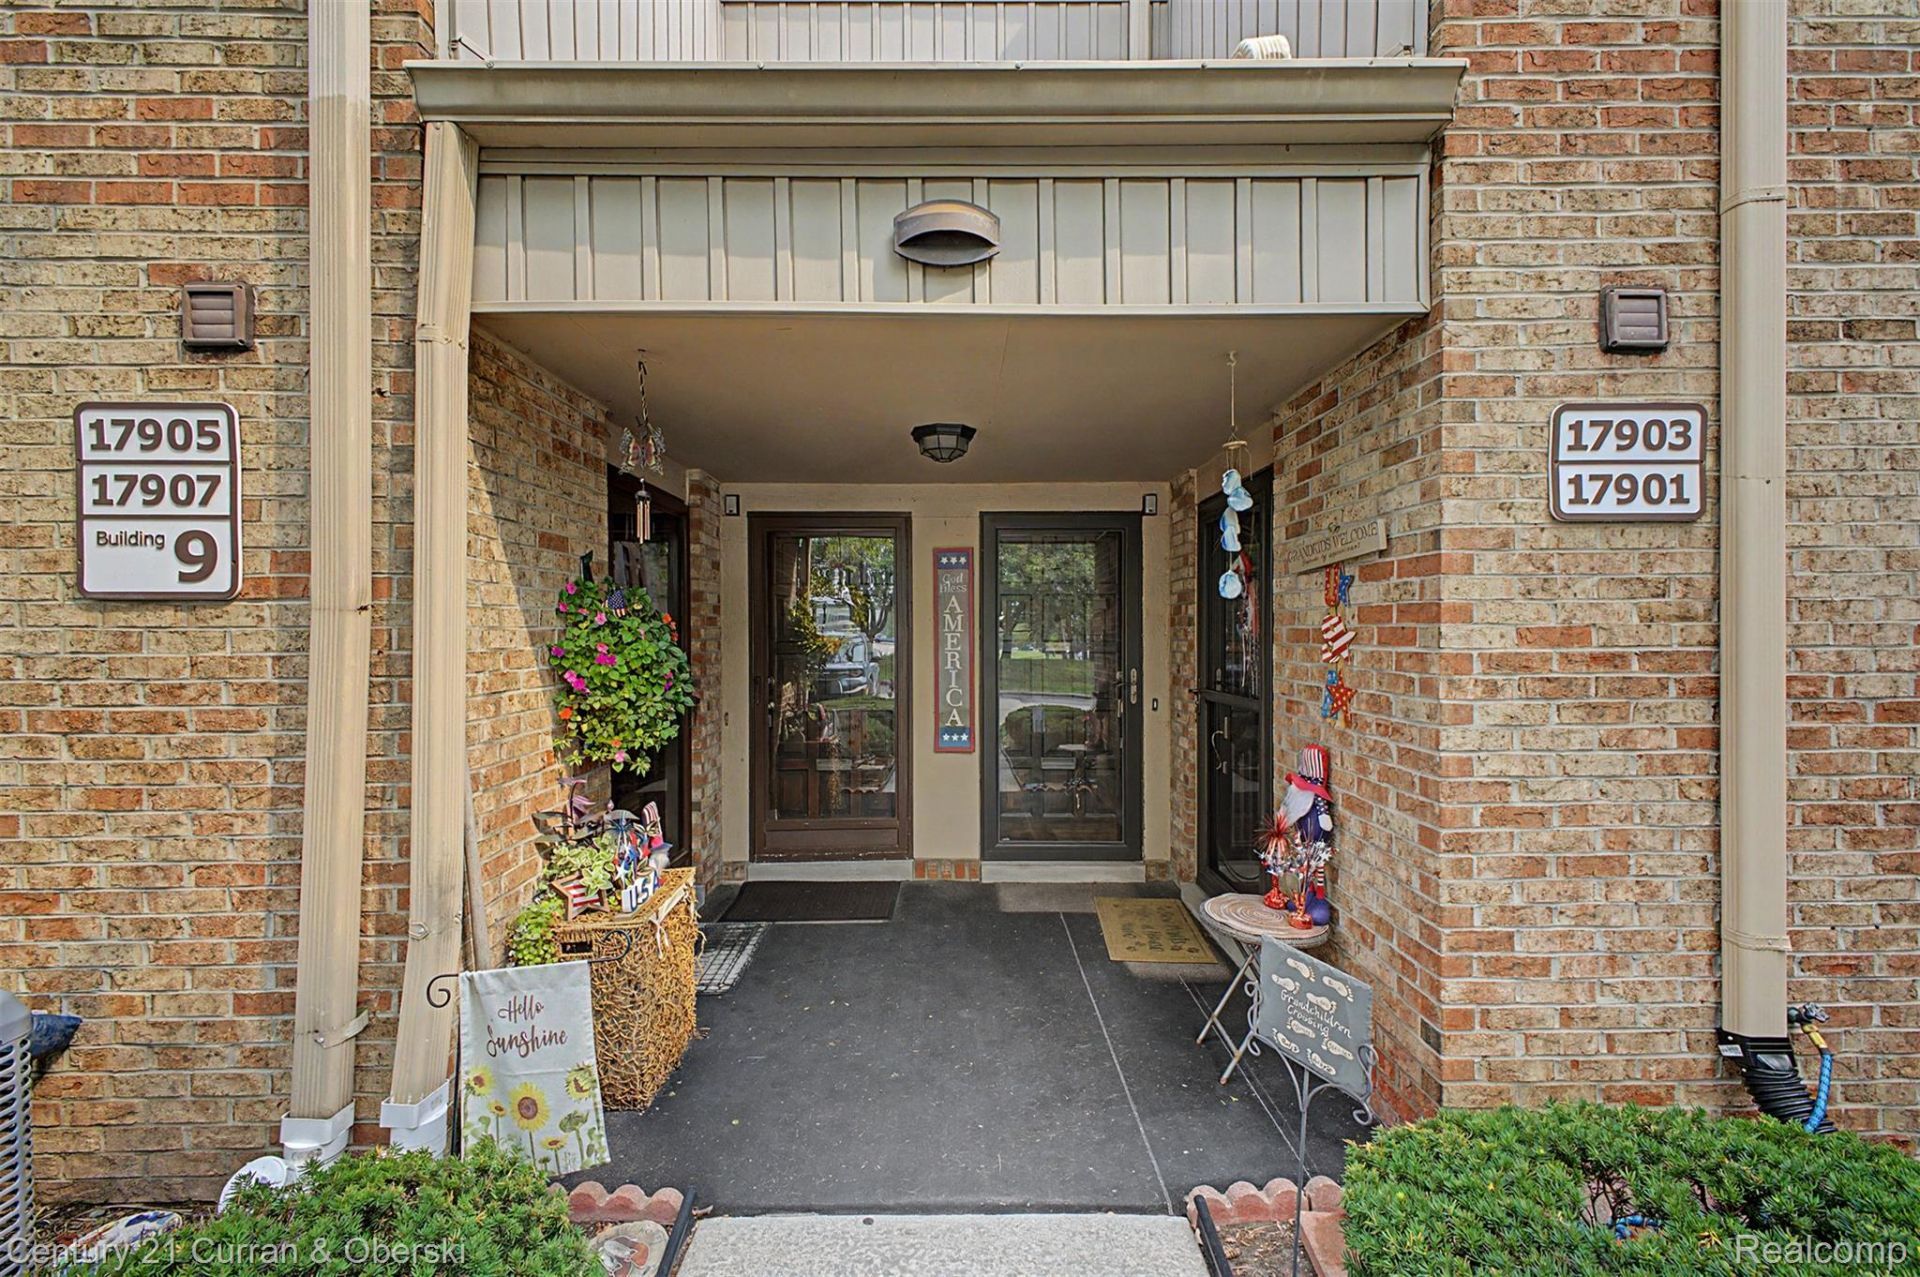
Great opportunity to live in Laurel Woods Condo's. One of the larger units with 1423 sq.ft. and a 1 car garage just to the right of the condo. Spacious 2 bedrooms and 2 full baths.Large great room with natural fireplace opens to the dining room for great entertaining, and for those nice days a 3 seasons room with access from the great room or dining room. 3 seasons roomalso has a closet for storage. Kitchen has oak cabinets with plenty of storage and counter space. Separate laundry room with appliances to stay. For summer days enjoy the pool. Newer air conditioning and water heater in 2021. Walk to Laurel Park Mall,with stores, restaurants, and movie theater. More photo's Friday
Property Features
Property Type: Residential - Condominium
Cooling: Central Air
Garage: 1
Heating: Forced Air, Natural Gas
Home Style: Raised Ranch
Roof Type: Asphalt
Taxes: $1,848
Year Built: 1979
Amenities
Programmable Thermostat
Feature Descriptions
Appliances: Dishwasher, Disposal, Dryer, Free Standing Electric Range, Free Standing Refrigerator, Washer
Days on Site: 23
Exterior: Brick
Fireplace: Great Room, Wood Burning
HOA Fee: 390/ Monthly
Laundry: In Unit, Laundry Room
Parcel#: 46028020099000
Parking: One Car Garage, Detached
Parking Notes: One Car Garage, Detached
Patio/Porch: Covered, Enclosed
Pets Allowed: Number Limit
Pool: Community, In Ground, Outdoor Pool
Sewer: Public Sewer
Summer Tax: 988
Utilities: Cable Available, Underground Utilities
Water: Public
Winter Tax: 860
Room Sizes
Great Room: 19 X 17
Dining Room: 12 X 10
Kitchen: 11 X 8
Primary Bedroom: 16 X 12
Bedroom: 12 X 11
Bath Full: 7 X 5
Three Season Room: 18 X 7
Laundry: 10 X 7
Local Schools
School District: Livonia
Listed By / Shown By
Listed By
Agency Name: Century 21 Curran & Oberski
Agency Phone: 7344646400
Shown By
Agent Name: Linda Strang
Agent Phone: (517) 546-5681
Agency Title: Griffith Realty

Estimate Your Payment
Estimated Payment
$ 732.71 per month $511.66 Principal & Interest $154.00 Property Tax $67.05 Homeowner's InsuranceChange Payment Information

IDX provided courtesy of Realcomp II Ltd.
©2021 Realcomp II Ltd. Shareholders
Privacy Policy / DMCA Notice / ADA Accessibility


This site is hosted, designed and copyright
© 1994 - 2026 by
Delta Media Group, Inc. -- Patent Pending --
17905 University Park Drive, Unit 99 | MLS# 20261062656
This condo located at 17905 University Park Drive, Unit 99, Livonia, Mi 48152 is currently listed for sale with an asking price of $229,900. This property was built in 1979 and has 2 bedrooms and 2 full baths with 1423 sq. ft. University Park Drive, Unit 99 is located in the W A Y N E C O U N T Y C O N D O S U B P L A N 148 subdivision within the Livonia school district. Search W A Y N E C O U N T Y C O N D O S U B P L A N 148 real estate on lastrang.griffithrealty.com today.